
Your opening: a quick fit check
Treat “60-inch” like a shoe size: it gets you to the right shelf. To check the fit, measure between the finished walls where the door will sit. Keep the top, middle, and bottom readings. All required widths must fall between that model’s minimum and maximum installation limits.
| Your finished opening | Width decision | What to check next |
|---|---|---|
| 56 or 57 in. | Keep models whose installation range covers all your readings. A 60-inch label alone does not establish the minimum. | Panel overlap, actual entrance, and wall adjustment. |
| 58 or 59 in. | An adjustable 56-to-60-inch model is a candidate. A fixed-width 60-inch assembly is not automatically a fit. | Left and right wall plumb, threshold, height, and mounting support. |
| Exactly 60.0 in. | Keep only a model with a maximum installation width of at least 60.0 in. and a suitable minimum. | Use the actual installation range, not the glass or carton dimensions. |
| 60 1/8, 60 1/4, or 60 1/2 in. | Reject every model capped at 60.0 in. Look for a stock range that covers your opening before considering custom. | Check its lower limit too; a larger size can also be too large. |
| Top 60.2, middle 60.0, bottom 59.9 in. | A 56-to-60-inch model fails because the top exceeds its maximum. | A different model must cover 59.9 through 60.2 in. and pass the remaining checks. |
Passing this table puts a door on your shortlist. It still needs enough wall adjustment, proper support under the track, room for installation, and an entrance that works for the people using it.
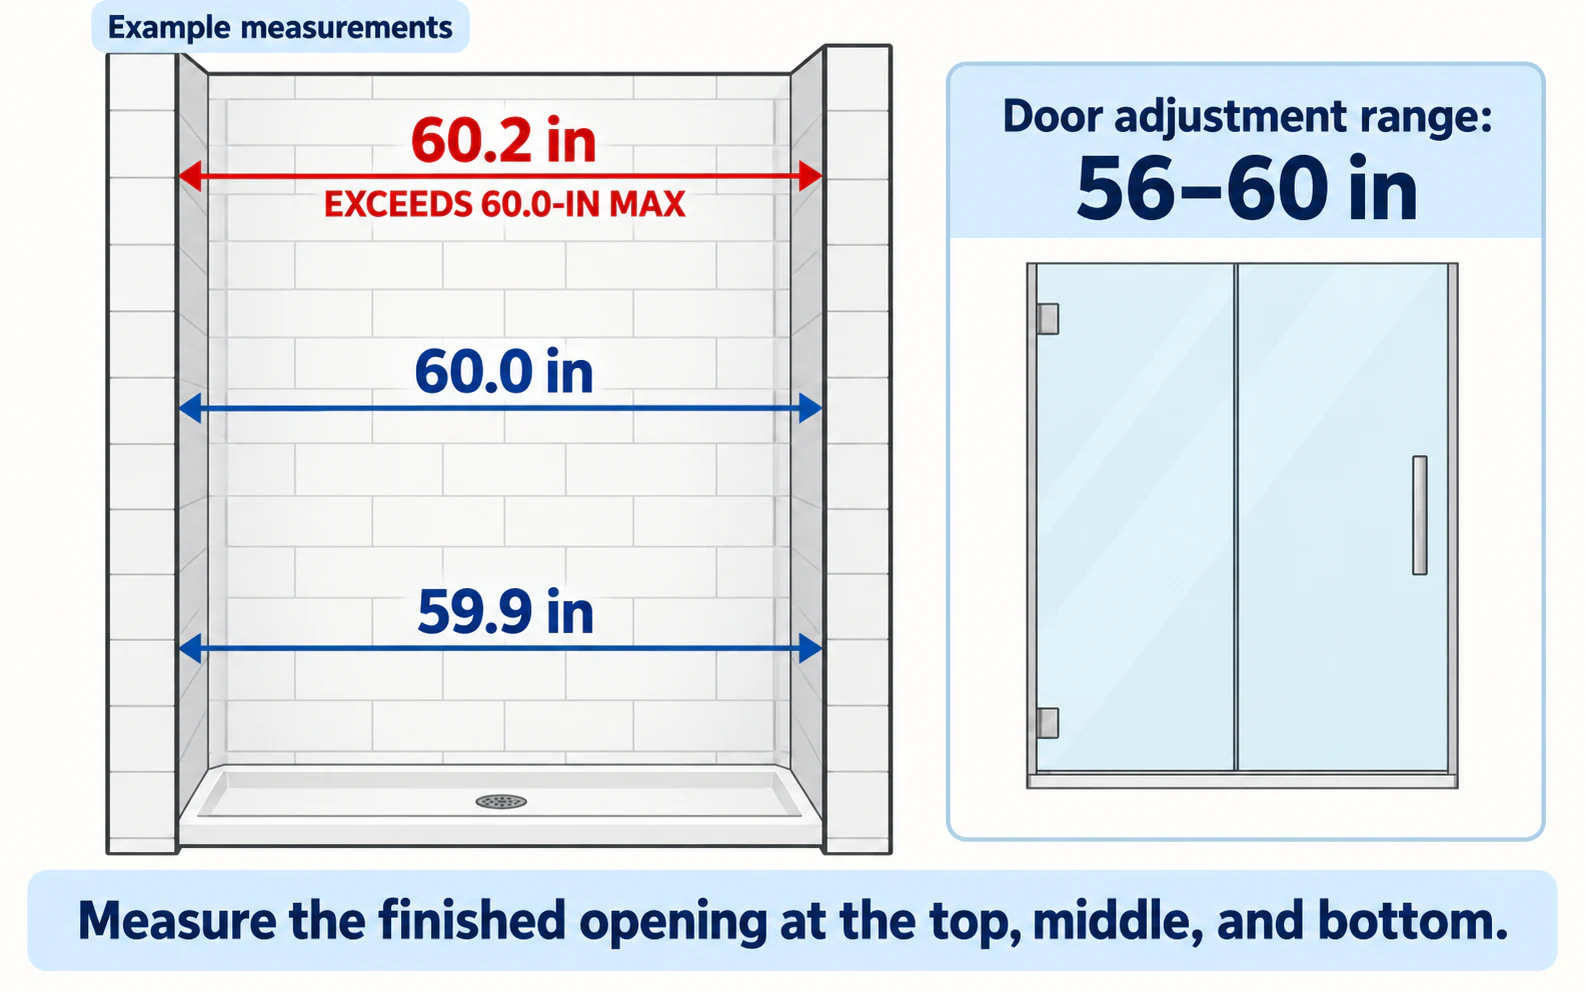
All three readings matter. This opening rules out a door with a 60.0-inch maximum even though the middle reads exactly 60.0.
A “60-inch” shower isn’t necessarily 60 inches wide
At the sales counter, we keep running into the same mix-up: the tub, base, or floor plan says “60 inches,” so the homeowner orders a 60-inch door. But the base’s nominal outside width doesn’t tell you the gap between the finished walls. Backer board, mortar, and tile all take a bite out of that space. Walls that lean can change it again.
Measure at the line where the door will actually sit, after the permanent finishes are in. If you’re still waiting on tile, use the rough-opening vs. finished-opening guide to estimate how much space the remaining layers will take. That gets you a planning number. Take the final ordering measurements after those layers are installed.
Check both ends of the range. Many sliders fit 56 to 60 inches; the Delta Portwood 60-inch system lists 52 to 60 inches. The shared “60-inch” label doesn’t give them the same adjustment range.
A door capped at 60.0 inches fails in a 60.1-inch opening. That extra tenth counts. Do not spread the jambs, leave out hardware, or use the screws to pull an undersized assembly into place. Tempered glass isn’t a yoga mat.
Too narrow fails too. Extra panel overlap can eat into the entrance or interfere with travel and stops. Shorten only the rails the product allows you to shorten, within its stated limits. Once glass has been tempered, you cannot cut it to rescue a sizing mistake.
Our shower-door measuring guide walks through the measurements. The standard sizes guide explains the broader size categories. Use those numbers here to decide which nominal 60-inch doors stay on your list.
Compare your measurements with one exact model
Put your measurements beside one exact model’s specifications. Keep its width range, wall allowance, and threshold requirement together. A model passes only with its own requirements.
| Field to record | Your opening or household | Compare with the candidate |
|---|---|---|
| Finished width | Top / middle / bottom: ___ / ___ / ___ in. | Every required reading is between the minimum and maximum installation widths. |
| Wall plumb | Left wall: ___; right wall: ___ | Measure each wall separately. Match the product’s per-side or total adjustment definition. |
| Threshold support | Continuous usable mounting surface: ___ in. | Meets the minimum threshold depth; rounded edges and raised details cannot stand in for flat support. |
| Level and inward pitch | Along the opening: ___; across the curb: ___ | Matches the product’s requirements for rail level and drainage toward the shower. |
| Height and installation room | Finished mounting surface to obstruction: ___ in. | Allows the specified door height and the space needed to lift or angle panels into place. |
| Actual entrance | Needed: ___ in.; model’s usable opening here: ___ in. | Leaves enough passage for the people using the shower. Do not substitute panel width. |
| Opening side and swing | Entry from left / right; nearby toilet, vanity, or drawer: ___ | Moving panel, handle, and any swinging door clear the room’s fixtures. |
| Wall attachment | Stud, blocking, or other permitted support at: ___ | Matches the specified fastening method and the complete assembly’s load. |
| Result | Pass / fails at: ___ / missing field: ___ | Order only after every required item passes. One failed dimension eliminates the model. |
If a required number is missing, fill in that field before ordering. If a number fails, cross the model off or correct the opening. A discount doesn’t make the failed measurement go away.
Sales-counter case: why an extra 0.2 inch still matters
This is a composite of repeated customer situations from Sam’s bathroom-product work, not a single customer’s case file.
A homeowner replaces an old bathtub with a tiled shower. The tub and the new base both say 60 inches, so he orders a 56-to-60-inch frameless double-slider with 10 mm glass. Once the tile is finished, the tape tells a different story: 60.2 inches at the top, 60.0 inches in the middle, and 59.9 inches at the threshold.
“It’s only two-tenths of an inch. Can’t we make it fit?”
No. The top exceeds the door’s 60.0-inch limit. Forcing the fit could leave crooked jambs, a rail that won’t sit level, and panels that drag or leak. Pulling the assembly toward the wall with the screws could damage the tile too.
We’d cross that model off and look for a range covering 59.9 through 60.2 inches. Then we’d check the entrance. The original 10 mm double-slider might leave only about 25 to 29 inches to step through. In this composite, the family often carries a child into the shower. An entrance closer to 30 inches would make that daily routine easier.
The failed width settles the first decision: this door is out. A model with a suitable range gets another look, followed by the entrance and the remaining fit checks.
Why a 60-inch door does not give you a 30-inch entrance
Sliding glass needs overlap, and the jambs, handles, seals, and stops use space too. So two doors can fit the same alcove and leave noticeably different entrances.
A published walk-through range covers the widths or configurations the product supports. You don’t get its biggest entrance at every setting. Use the dimension drawing for your installed width and layout. Dividing 60 by two won’t do it, and the endpoints alone don’t establish a formula for everything between them.
Three 60-inch product specifications, side by side
These are dimension examples, with both panels able to slide. We recorded the original retailer figures on September 15, 2026 and rechecked the DOORWORD and YD0303B widths on October 24. The ANGELES HOME entrance is still the September 15 record; its full specifications weren’t available for this update. Treat this as an entrance comparison, not a recommendation or confirmation of wall and threshold fit.
| Exact model | Installation width | Published walk-through | Glass in the source record |
|---|---|---|---|
| ANGELES HOME CKDS016076BL | 56 to 60 in. | 24.5 to 29.5 in. | 10 mm; September 15 record. |
| Unbranded YD0303B | 56 to 60 in. | 28.81 to 31.18 in. | 5/16 in. (about 8 mm), listed as laminated tempered glass. |
| DOORWORD HD-S01A6076MB10 | 56 to 60 in. | 24.63 to 28.63 in. | 3/8 in., marketed as 10 mm. |
The recorded entrances run from 24.5 to 31.18 inches. That is a meaningful difference between doors carrying the same nominal width. The frame label won’t settle it; the complete door layout does.
Picture stepping through with a sleepy toddler on your hip. A passage that works when you’re alone can turn into an awkward sideways shuffle. We generally favor an entrance near or above 30 inches for carrying a child or helping someone bathe. That’s a comfort judgment, not an accessibility dimension. An entrance around 24.5 inches can meet the residential minimum adopted for a project and still be inconvenient. The minimum opening guide explains clear passage, code minimums, and accessible layouts.
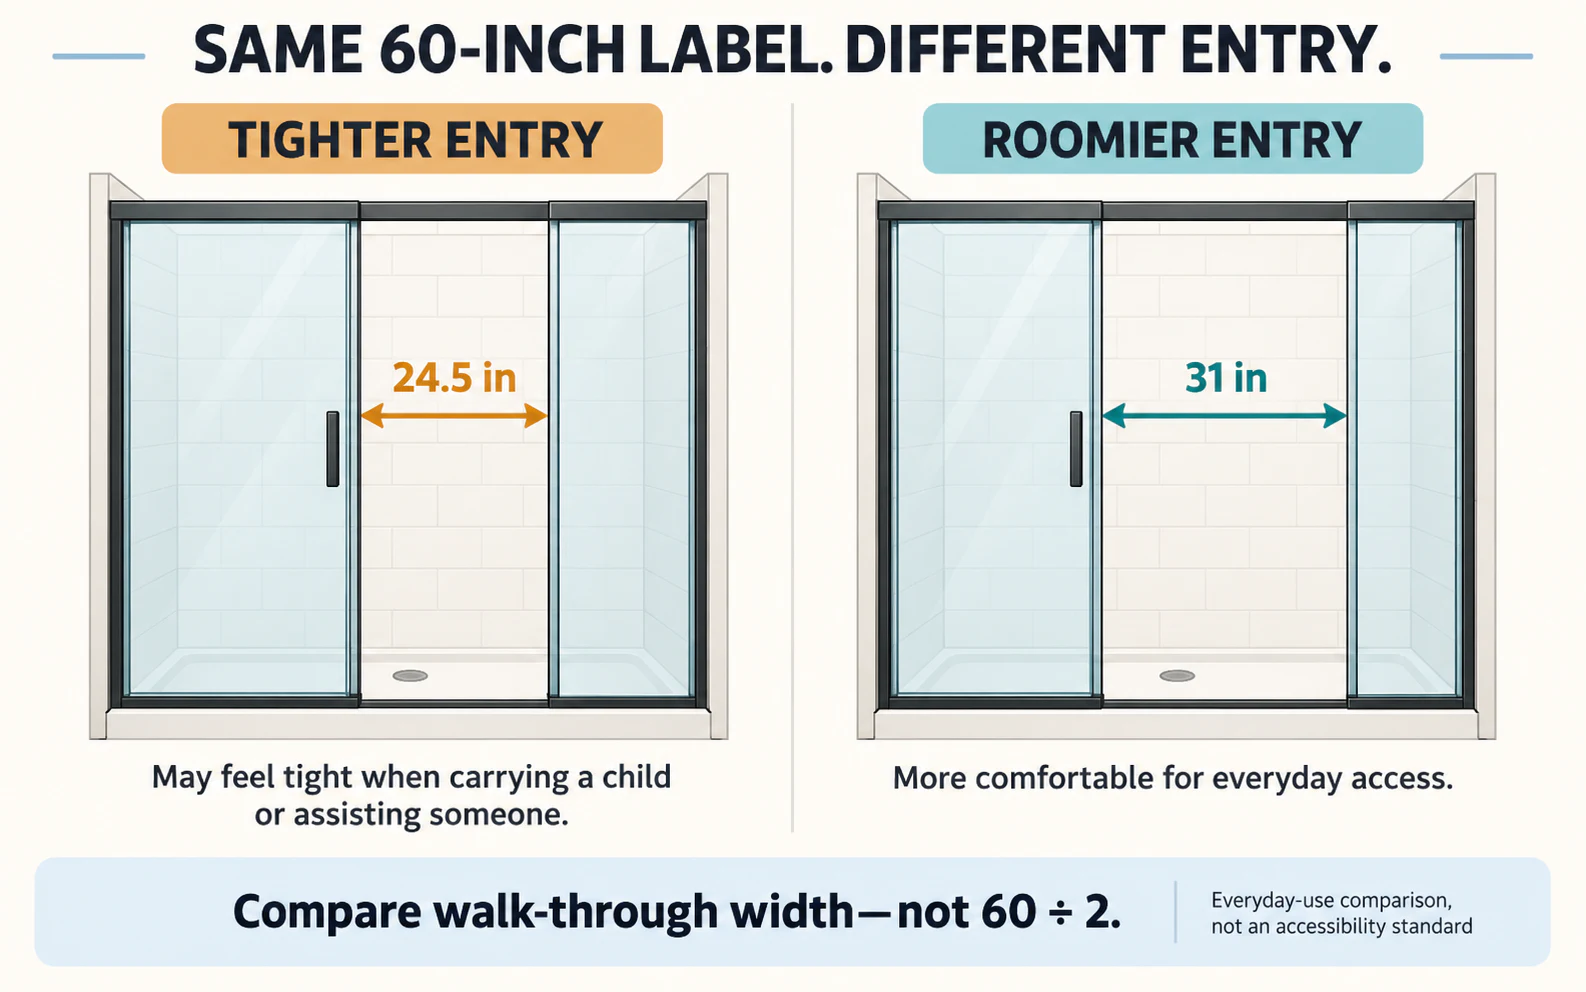
The same nominal width can leave noticeably different entrances. This illustration compares usability, not accessibility compliance.
A complete fit example: DreamLine Encore
The DreamLine Encore SD1660W760XXF01 is a 76-inch-high, 8 mm, frosted-glass bypass model. Its catalog links the Double Slider manual, Ver 2 Rev 2, June 2025. Keep these specifications with that product.
| Requirement | Published value | Meaning for your opening |
|---|---|---|
| Installation width | 56 to 60 in. | A 59-inch opening passes the width screen; 60.2 in. does not. |
| Walk-through | 23 1/2 to 27 1/2 in. | Even this 60-inch category does not promise a 30-inch entrance. |
| Wall adjustment | Up to 3/8 in. for out-of-plumb walls | Apply the wall-profile adjustment as specified; do not add it to the maximum installation width. |
| Threshold depth | Minimum 2 1/4 in.; manual PDF p. 5 | There must be enough continuous mounting surface under the lower rail. |
| Surface and level | Finished walls; level across the opening, slight inward pitch | Width alone cannot approve an unsuitable curb or mounting surface. |
The catalog permits up to 4 inches of width trimming in the rail assembly, within the stated range. The glass stays its original size. The linked manual also rules out fiberglass surrounds because of their radius corners and mounting surface. Even a perfect width match cannot make that installation acceptable.
Are your walls straight enough? There is no universal 3/8-inch rule
Put a level or plumb reference against each wall at the mounting line and record the deviation. Keep separate left and right readings. The change in the gap from top to bottom doesn’t tell you how much either wall leans.
Imagine two walls leaning the same way, like the sides of a slanted picture frame. You could measure 59 inches at both the top and bottom while neither wall is vertical. The width can pass even though the walls fail. The wall-plumb guide shows how to record each wall’s deviation.
Wall adjustment belongs to a particular system, sometimes to one side of it. The Mirage-Z manual allows up to 3/8 inch on one side. You can’t spend that allowance twice or carry it over to another door. Some systems require plumb walls; others offer different channel adjustment.
At the sales counter, a top-to-bottom width difference over 3/8 inch makes us stop a frameless DIY plan. That’s our conservative screening rule. A smaller difference doesn’t approve the opening: each wall must still stay within the chosen door’s allowance, which may be smaller. If a wall exceeds that actual limit by 1/8 inch, reject the model or correct the wall.
An older wall can look perfectly straight until you put a level against it. Measure first, then use the frameless selection guide to compare the support and adjustment you need.
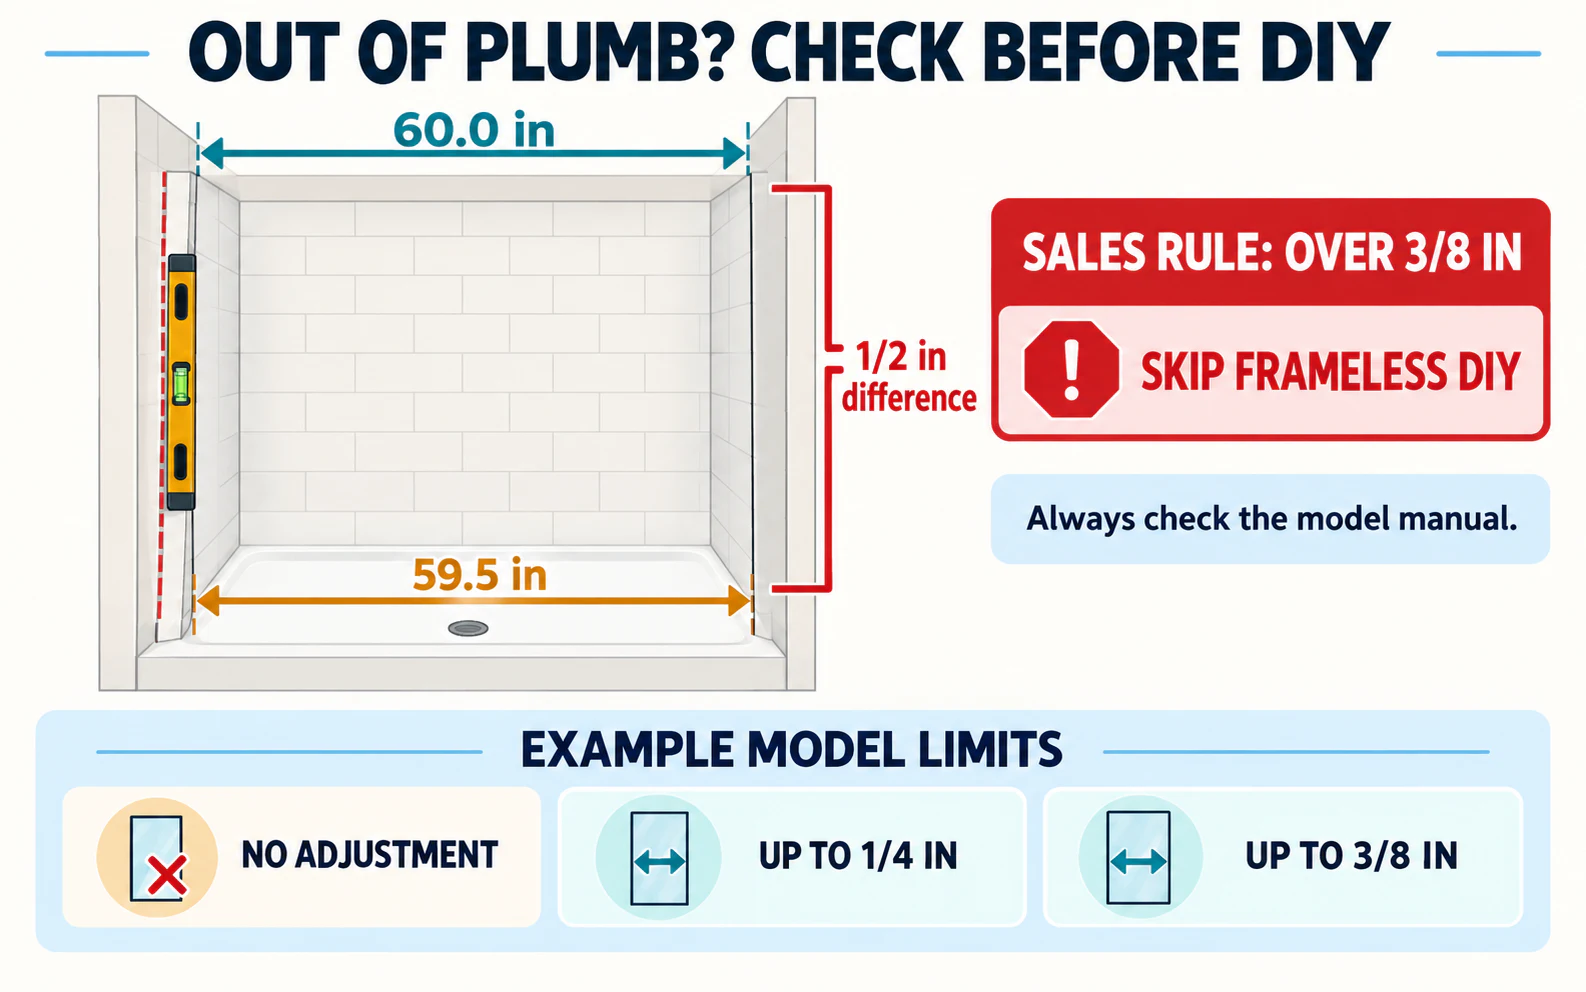
A width difference over 3/8 inch triggers our conservative DIY stop. Measure each wall separately; a smaller width difference does not establish acceptable plumb.
Check the flat ledge and the room above the glass
Measure the part of the curb that can actually support the track. Rounded edges, raised details, and space outside the mounting position can all be included in the curb’s overall width. A 3-inch curb may give you less than 3 inches to work with.
Suppose that 3-inch ledge leaves only 2 inches of continuous mounting surface. It fails the Encore manual’s 2 1/4-inch minimum. Counting the rounded edge won’t supply the missing support. The rail also needs to sit level along the opening; the slight inward drainage pitch runs across the curb in the other direction.
Think of moving a sofa: fitting in the room and getting into the room are separate problems. Glass panels also need space to reach their installed position. Check the finished door height, then the room needed to raise or angle the panels into place. A shelf, soffit, shower arm, or low ceiling can block that movement.
The Sterling Deluxe 5976-59 spec sheet gives a useful example: a 70-inch door needs a vertical opening of at least 71 3/8 inches for installation. Its flat shower ledge must be at least 1 7/8 inches. Those figures belong to this 54 3/8-to-59 3/8-inch model. Keep them with it.
Converting a 60-inch tub? Width isn’t the only difference
| What you are replacing | Choose by | What the 60-inch label leaves out |
|---|---|---|
| Keep the tub and replace its door | A tub-door system approved for that ledge and surround. | Door height above the tub, flat ledge depth, radius corners, and attachment method. |
| Remove the tub and install a shower base | A shower-door system sized to the new finished walls and base. | The old tub’s label does not establish the new finished opening. |
| Replace an existing shower door | Re-measured opening and a complete compatible installation. | Old drill holes, track marks, and similar panel dimensions do not establish new hardware compatibility. |
Older tubs can have curved or sloped ledges, with uneven tile at the ends. If the track lacks the support it needs, a thicker sweep or more sealant won’t fix the fit. You don’t automatically need a curved door either. You need a system intended for the ledge and mounting conditions you have.
Choose another compatible system or repair an unsuitable surface. If no stock option handles the actual constraints, then compare custom. A 60-inch label alone isn’t a reason to jump there.
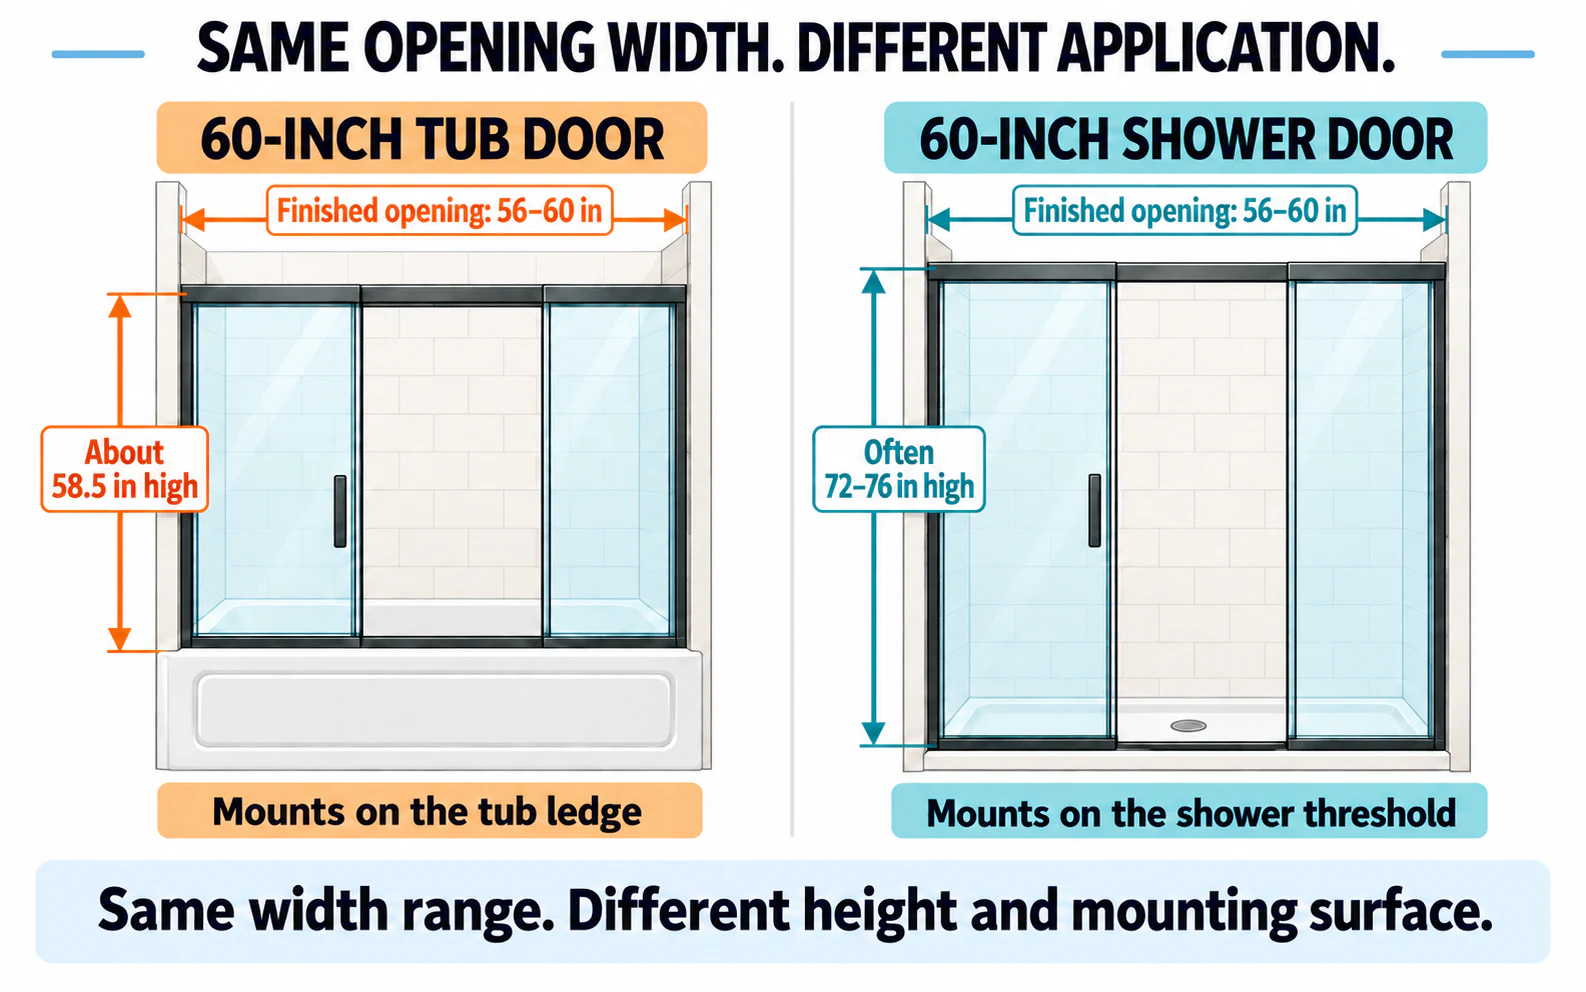
A tub door and a full-height shower door can share a width label while requiring different heights and mounting surfaces.
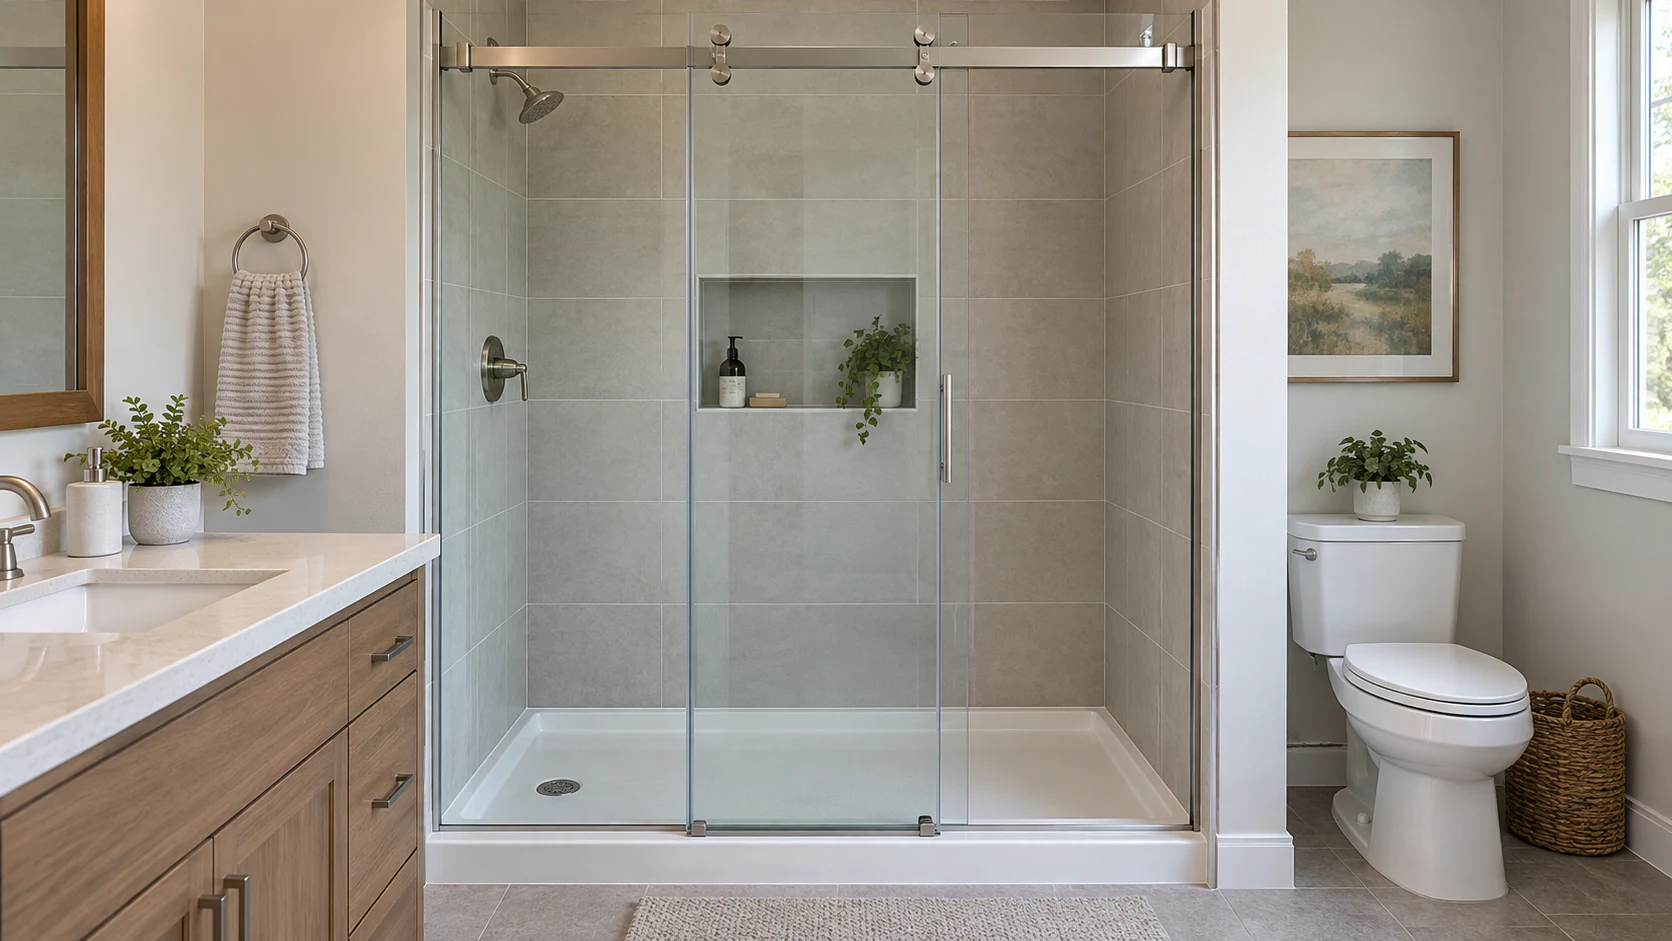
Single-sliding or double-sliding? Look at both sides of the opening
A single-slider has one moving panel beside a fixed panel. Pick the entrance side your bathroom gives you. If a vanity blocks the left approach, you need entry on the right. A reversible door still has to work with the showerhead position and the intended seal arrangement.
Is a double-sliding door better than a single-sliding door?
Both panels move on a double-slider, also called a bypass door, so either side can be the entrance. That can be handy in a shared bathroom. Imagine the vanity drawer pulled open beside it: your useful approach may still be on just one side. Two moving panels buy you a choice of entry side, not a guaranteed bigger passage.
Is a frameless shower door always hinged?
No. “Frameless” describes how the glass is supported. It can slide or swing, with a fixed panel beside it in some layouts. If you choose hinges, include the open glass and its handle when checking clearance to the toilet or vanity. The sliding vs. hinged guide covers that choice in more detail.
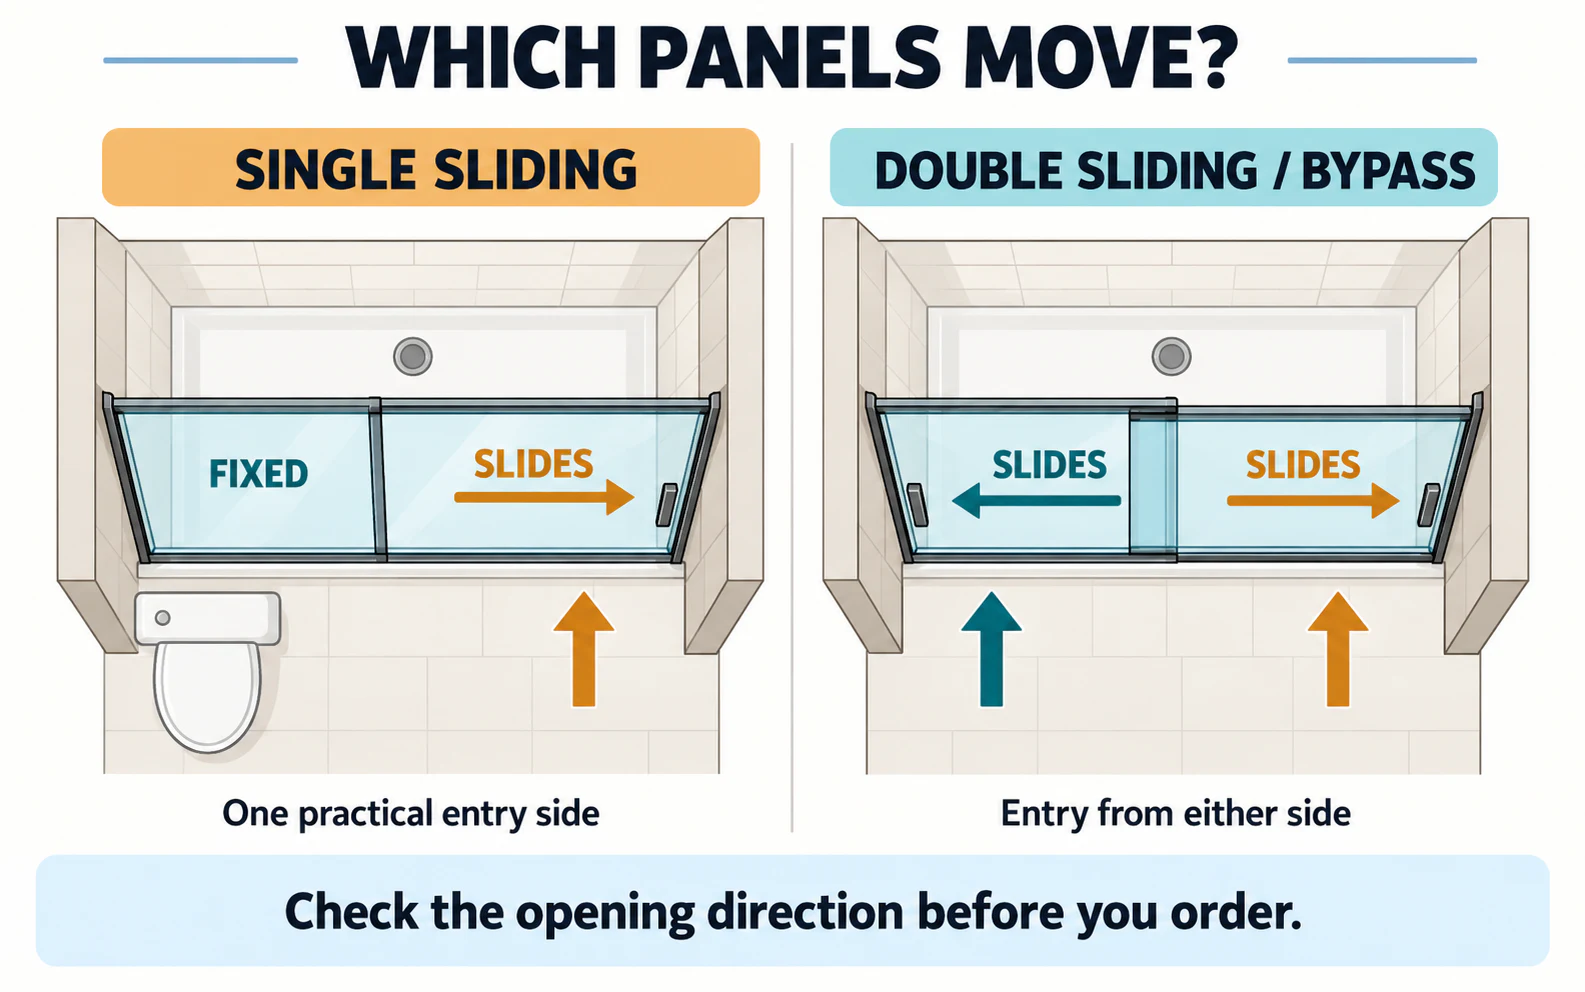
Single sliding means one moving panel; double sliding lets either panel move. Compare the resulting entrance in both cases.
Top rollers or bottom rollers? Start with the track
For a primary bathroom, we’d start with top rollers and a low, open lower guide. The wheels sit farther from pooled water, and you can reach the lower area with a cloth. The American Standard Elevate AM00838400 shows that arrangement and carries a published 10-year warranty. It’s a curved system for the matching Elevate base, so use it as a track-design example rather than a candidate for a straight alcove.
Which lasts longer in a 60-inch opening: top rollers or bottom rollers?
The wheel’s location won’t tell you how long the door will last. Look at drainage, cleaning access, axle material, alignment, and available replacement rollers. A bottom-roller system can work well. A deep track that drains poorly and has no replacement rollers is the one we’d pass over.
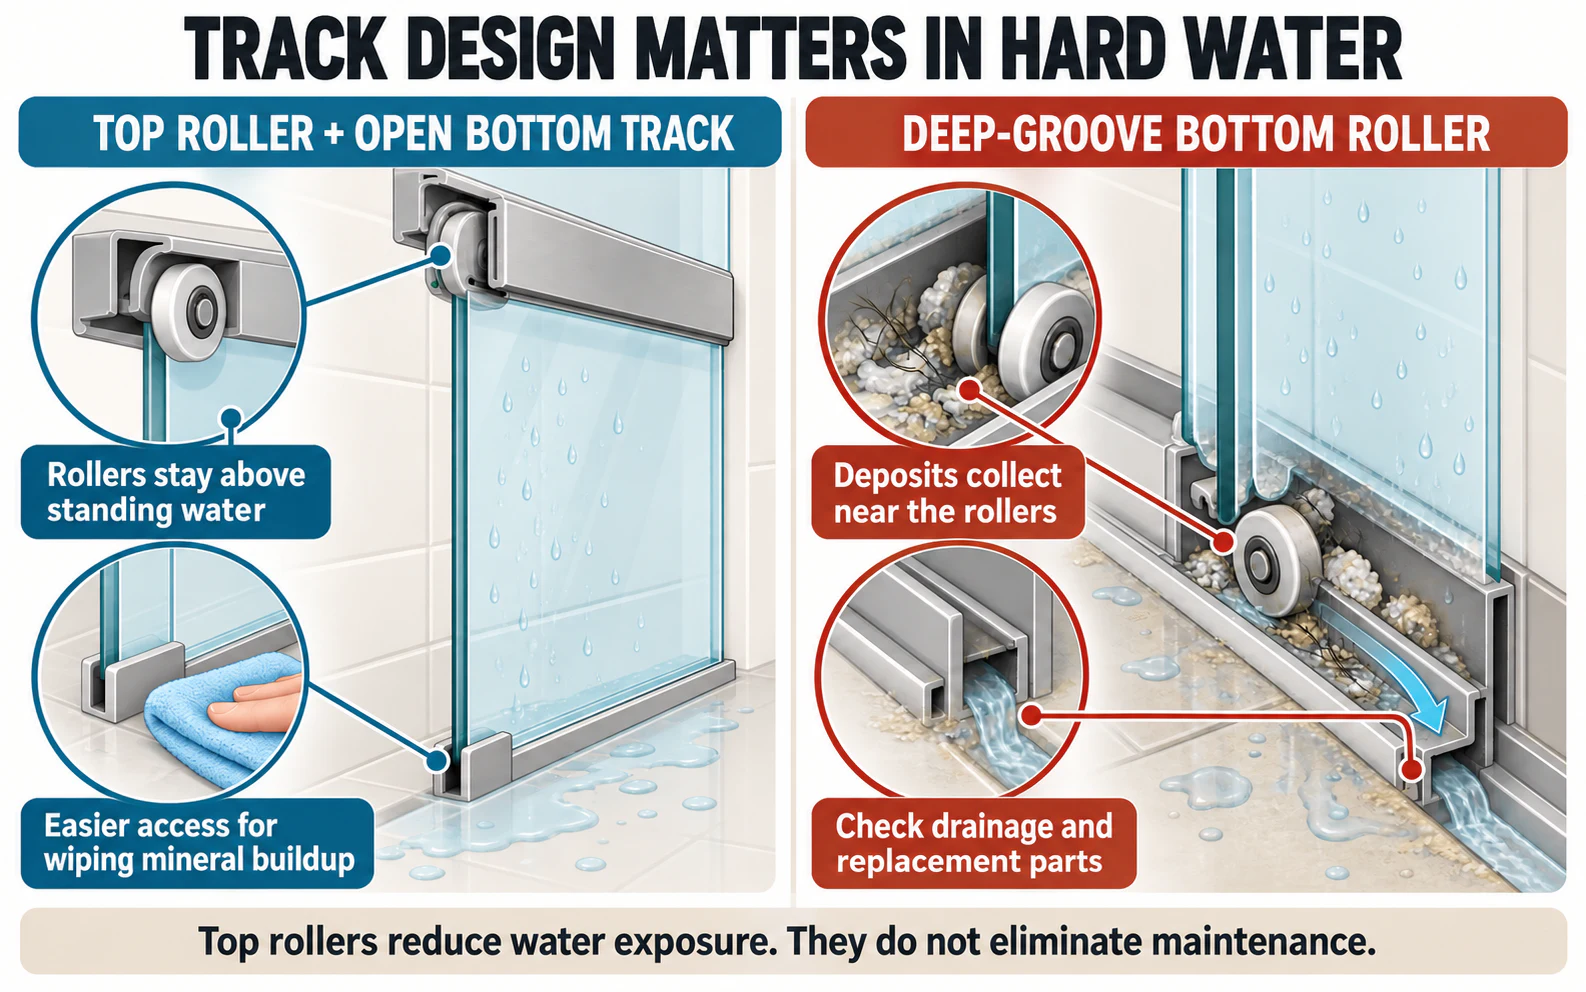
Top rollers keep the wheels farther from pooled water. Hard-water deposits can still collect in the lower guide.
6 mm, 8 mm, or 10 mm glass? Count the weight of the whole door
| Glass thickness | Practical trade-off |
|---|---|
| 6 mm | Common in framed and semi-frameless sliders. The surrounding metal helps stabilize the glass and can suit a rental or tighter budget. |
| 8 mm | Common in frameless sliders; a useful balance of weight and feel when the hardware and opening suit it. |
| 10 mm | Feels substantial and increases the load carried by the hardware. The complete assembly weight matters more for handling than thickness alone. |
Our September 15 retailer record for DOORWORD HD-S01A6076MB10 listed 187 lb as product weight. We couldn’t re-establish that value in the current listing check, so it remains a dated example of assembly weight. Don’t use it to plan a lift or call it the weight of one panel. Shipping weight may include packaging too. Keep those three weights separate.
If a gap changes or the glass starts rubbing, check the rollers, rail level, fasteners, and wall attachment before blaming the glass itself. The sagging-door guide helps find the support point that moved. For the weight and rigidity trade-offs, use the glass-thickness guide.
Shower-door glazing sold in the United States must meet 16 CFR Part 1201, which references ANSI Z97.1 test methods. Ordinary untreated annealed glass is not a substitute for compliant shower-door glazing. Tempered safety glass is common because its breakage pattern reduces the risk of severe cuts, but compliance is based on performance, not the word “tempered” alone. Look for certification, permanent identification, and matching product documentation. A removable sticker by itself is insufficient; permanent identification does not have to be a laser mark.
Hardware and wall structure: material labels tell only part of the story
In a humid or coastal bathroom, we’d look for 304 stainless steel or corrosion-resistant aluminum, a useful hardware warranty, and replacement parts you can get. Sam has dealt with low-cost zinc-alloy parts and unbranded plastic rollers that corrode, peel, or bind. Those service experiences are a reason to check the hardware carefully, not a measured failure rate for every product made from those materials.
Drywall and cement board don’t replace structural blocking. Match the attachment to the hardware: studs, blocking, or another anchoring system expressly allowed for that door. Portwood requires studs. Another product’s permission to use anchors cannot change that requirement.
Why isn’t a frameless door the best choice for every 60-inch shower?
Choose frameless when the opening fits, the hardware has proper support, and the budget covers the installation it needs. Otherwise, cross that candidate off. An adjustable framed or semi-frameless slider may suit the room with less trouble, provided its own tolerances and mounting system pass. The affordable doors guide explains where saving money makes sense and where it creates problems with fit, support, or parts.
When should you skip DIY installation?
An installer cannot turn a failed fit range into an approved one. Choose a different door or correct the opening. Settle excessive wall lean, an unsuitable curb, and unknown attachment conditions before anyone starts installing.
Bring in an installer for expensive stone drilling, uncertain wall construction, or large panes you cannot handle with the required help and equipment. The frameless installation guide covers preparation and support. For rails, rollers, guides, and adjustment, use the sliding installation guide.
Check these before you order
Keep your completed comparison with the exact model number. Every required fit check must pass: widths, each wall, threshold, installation room, entrance, and attachment. Fill in any missing required value before paying.
Pick the finish last. Matte black, brushed nickel, and gold can wait. An opening that’s 0.1 inch too wide won’t shrink because the hardware looks good.
Frequently asked questions
Will a 60-inch shower door fit a 58-inch opening?
Yes. An adjustable 56-to-60-inch model can pass the width check at 58 inches. Keep every required reading inside its range, then check the walls, threshold, installation room, and actual entrance. A fixed-width 60-inch assembly does not automatically fit.
Will a 60-inch shower door fit a 59-inch opening?
Yes, if the published installation range covers every required finished-wall reading. Many 56-to-60-inch models cover 59 inches. You still need to pass each wall’s plumb, threshold, installation-clearance, attachment, and usable-entry checks.
Will a 60-inch shower door fit an exact 60-inch opening?
Only when that exact model’s installation range covers all your 60-inch readings. Use the installation limits, not the label, panel width, or carton size. If its maximum is below 60 inches, it fails.
What if my opening is 60 1/2 inches wide?
Cross off models capped at 60 inches. Find a stock range covering your smallest and largest readings, then run the remaining fit checks. Being over 60 inches does not automatically mean you need custom glass.
What does 56 to 60 inches mean on a shower door?
It is that model’s supported installation-width range, alongside its other fit requirements. Glass-panel width and clear entrance are separate dimensions. Adjusting the rails does not extend the published range in either direction.
Can I cut a 60-inch shower door to fit?
You can shorten designated rails only as the product permits, within its installation range. You cannot cut tempered glass after tempering. If the opening falls outside the range, change the model or correct the opening.
How much entrance space does a 60-inch sliding door leave?
There is no automatic 30-inch entrance. Overlapping panels, hardware, and stops reduce the passage. Use the model’s published walk-through dimension for your installed width and layout. Its biggest listed entrance does not apply at every setting.
Can I use a 60-inch shower door on a 60-inch tub?
Only if the system is approved for that tub installation and the finished opening, ledge, height, and attachment all pass its requirements. A shared width label does not make a full-height shower door interchangeable with a shorter tub door.
How tall should a 60-inch shower door be?
Choose height separately from width. Measure up from the finished mounting surface and account for the showerhead, ceiling or soffit, and room to install the panels. The advertised height does not include a universal allowance for lifting or angling glass into position.
How this guide was built
Sam wrote the original guide from recurring fit, return, and installation questions in his online and in-store bathroom-product work. The sales-counter case combines repeated situations; it is not one customer’s documented installation. The illustrations explain fit and use, rather than document a newly tested product.
Ronni provided the original technical review. The October 24, 2026 update adds the fit comparison sheet, separates wall plumb from opening-width variation, and checks the named manufacturer examples. It does not represent a new technical sign-off by Ronni. Retailer dimensions retain their stated check dates; the 187 lb value remains historical.
Sources and model documents
Match each number to its named model and check date. These examples explain fit; they are not product rankings.
- 16 CFR Part 1201Federal safety-performance standard for architectural glazing materials, including shower doors and enclosures.
- American Standard Elevate specificationsTop-roller design, open lower track and 10-year warranty for curved AM00838400. Not a general straight-alcove fit example.
- DreamLine Mirage-Z installation manualModel-specific installation range and out-of-plumb adjustment used in the wall-tolerance example.
- Home Depot product specificationsCKDS016076BL dimensions from the September 15, 2026 source record. Full entrance specifications were not re-established October 24.
- Home Depot YD0303B specifications56-to-60-inch fit, 28.81-to-31.18-inch walk-through and glass fields rechecked October 24, 2026. No wall or threshold allowance inferred.
- Home Depot DOORWORD HD-S01A6076MB10 specificationsFit, walk-through and glass fields rechecked October 24, 2026. The original September 15 record listed 187 lb product weight; that value was not re-established in the current check.
- Delta Portwood installation FAQ60-inch system range of 52 to 60 inches, model-specific stud and wall-plumb requirements. Checked October 24, 2026.
- DreamLine Encore SD1660W760XXF01 catalogExact frosted-glass 76-inch model: installation and walk-through ranges, wall-profile adjustment and trim allowance. Checked October 24, 2026.
- Encore-linked Double Slider manual, Ver 2 Rev 2, June 2025Manual linked by the named catalog. PDF p. 4: finished surfaces, fiberglass-surround exclusion and no cutting tempered glass; PDF p. 5: 2 1/4-inch minimum threshold, level and inward pitch.
- Sterling Deluxe 5976-59 specificationPDF p. 2: 70-inch door, 71 3/8-inch minimum installation opening and 1 7/8-inch flat ledge. Width range 54 3/8 to 59 3/8 inches; not universal 60-inch requirements.