
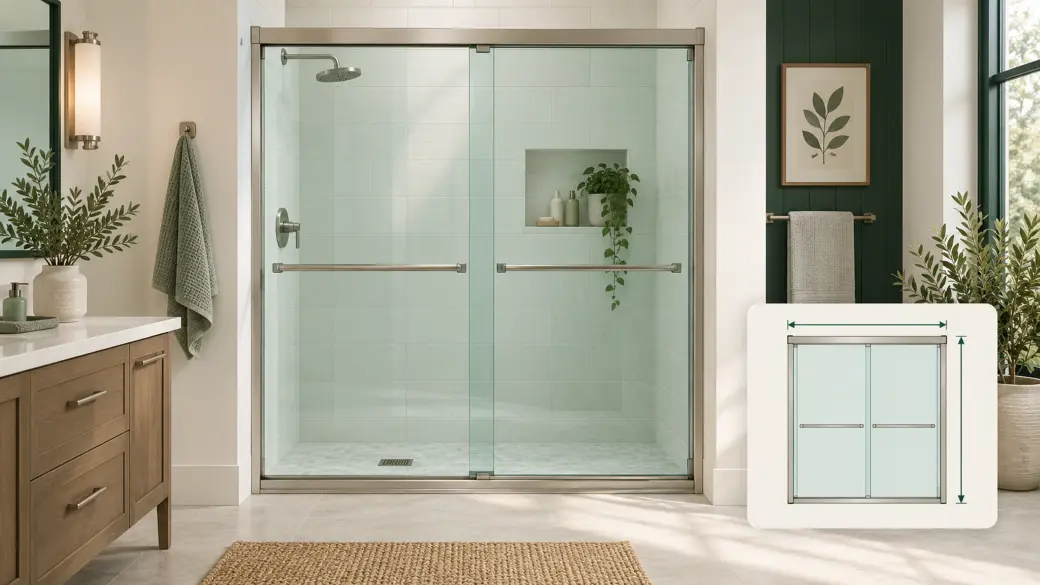
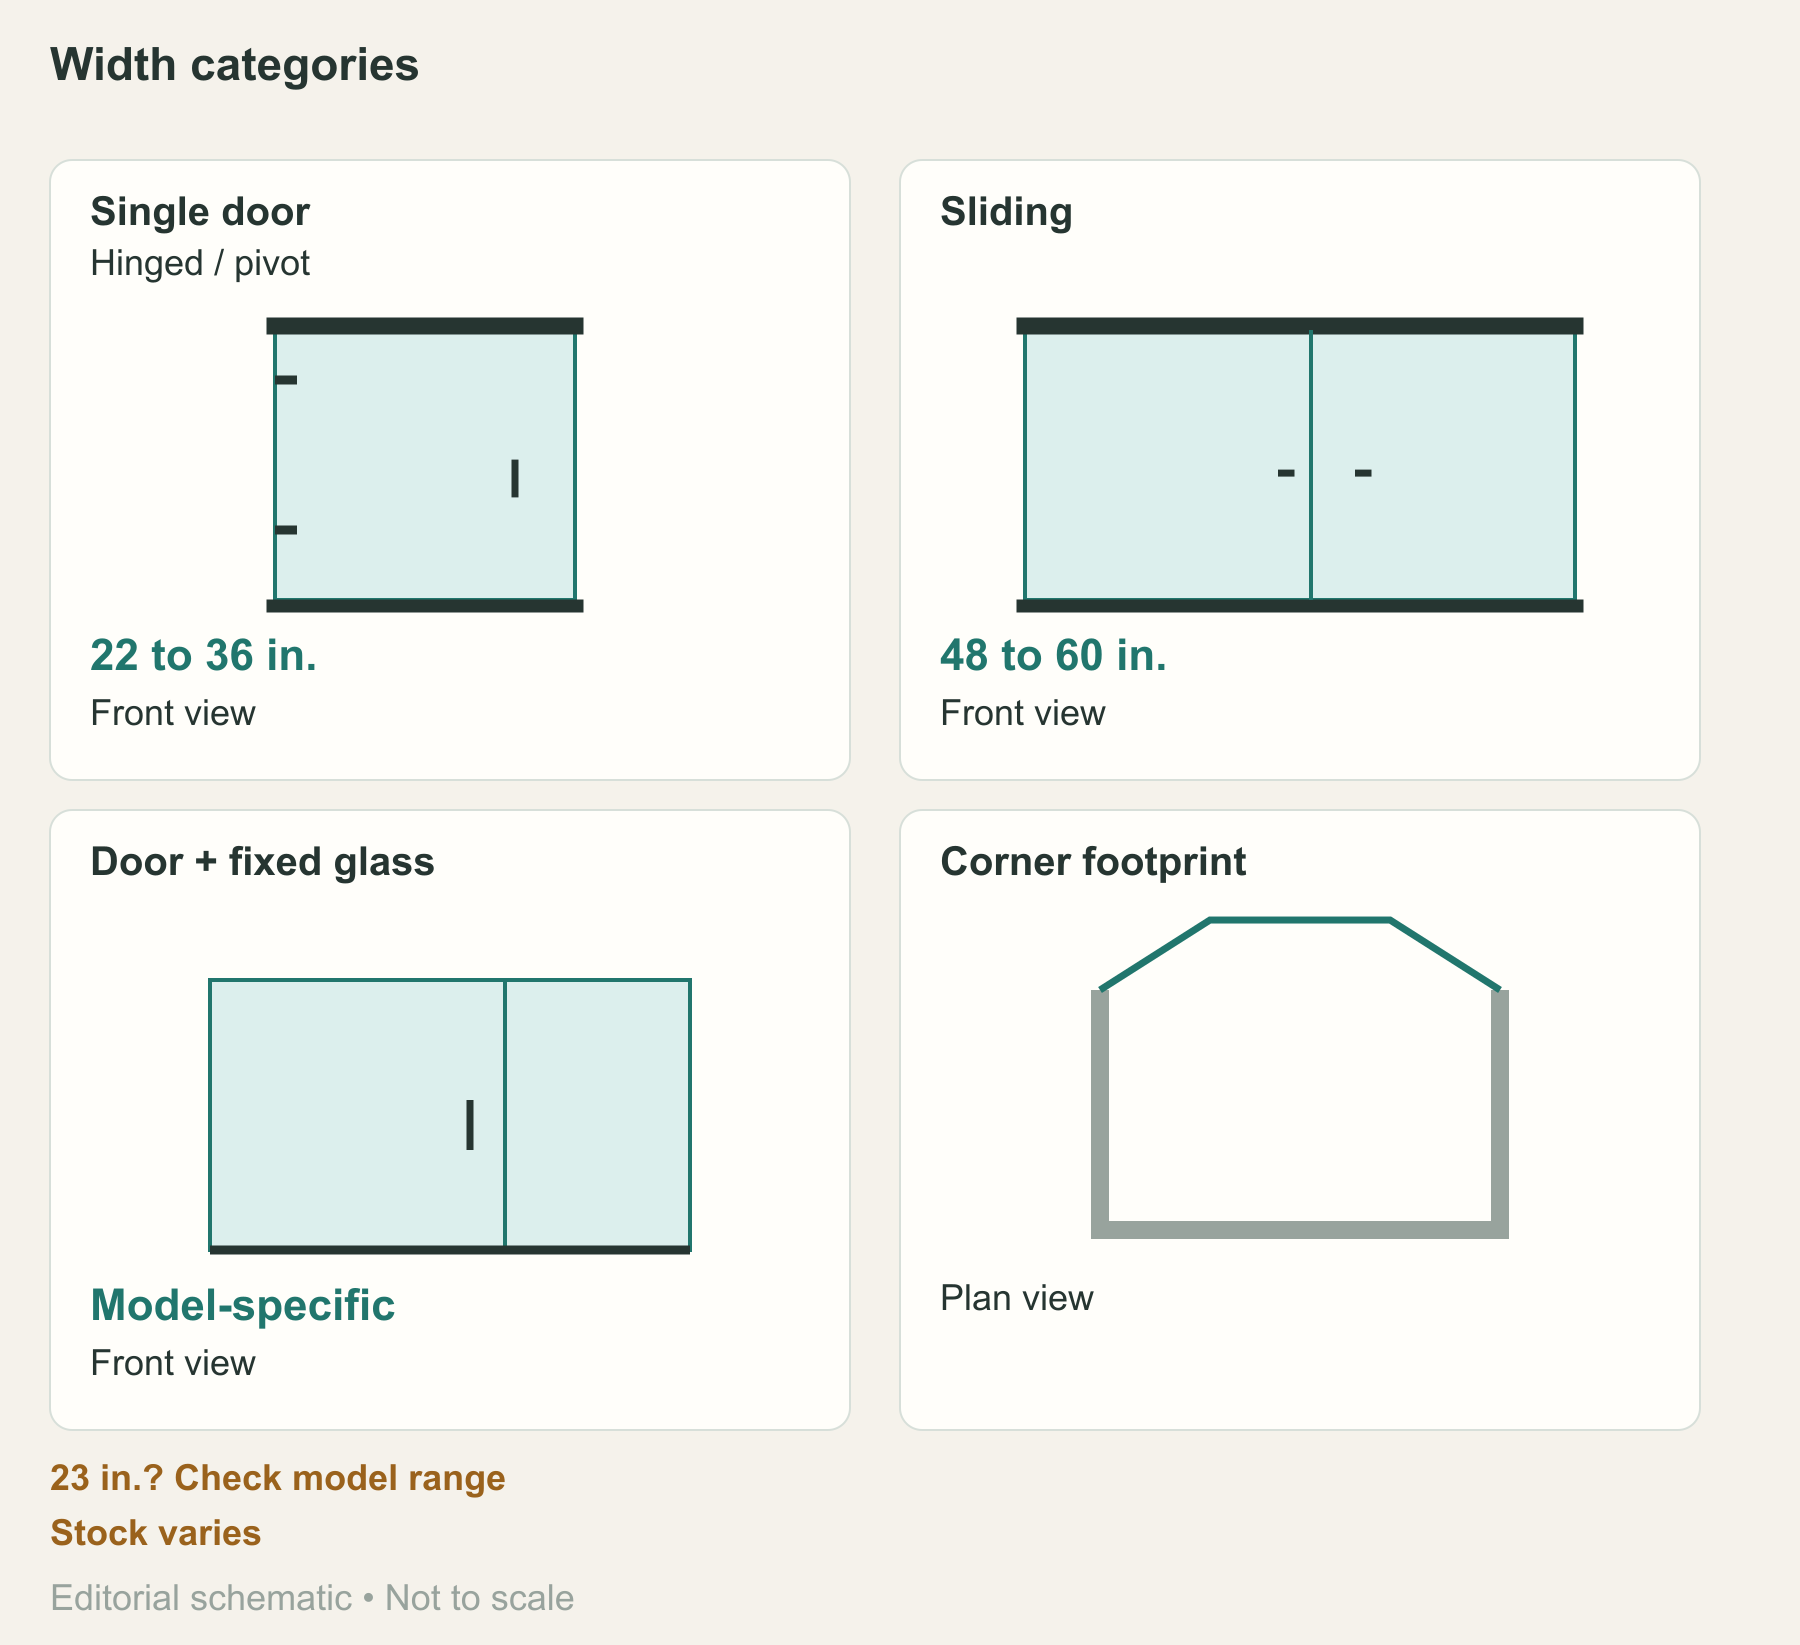
Start shopping around 22 to 36 inches wide for a single door, 48 to 60 inches for a sliding assembly, and 72 to 78 inches high for a shower door. Those are common retail categories. Think of them like the size section at a clothing store: they get you to the right rack, but you still need the right fit. For a shower door, that means matching the model’s installation range and height to your finished bathroom.
Standard shower door size chart
Lowe’s size guide gives the broad width and height categories below. Use them to narrow your search. Brands sell sizes outside these categories, and a range in a guide doesn’t mean every size is sitting on a store shelf.
Common widths by door configuration
| Door configuration | Width to start browsing | Height to start browsing |
|---|---|---|
| Single-door category: hinged or pivot | About 22 to 36 in. | About 72 to 78 in. for shower doors |
| Sliding or bypass shower assembly | About 48 to 60 in. | About 72 to 78 in. as a broad shower-door category; exact model height varies |
| Door plus fixed glass beside it | Whole assembly’s model-specific range | Whole assembly’s published height |
| Tub-door assembly | Model-specific; the named tub example below is 56 to 60 in. | Read from the tub support; the named example below is 58 in. |
These numbers describe shopping categories. They don’t tell a fabricator what size glass to cut or establish a minimum clear entrance. The moving pane, the complete assembly and the gap you walk through each have their own width. Even a 23-inch finished opening needs a model that accepts that width and leaves the usable entrance your project requires.
Measure the space between finished surfaces, such as tile or wall panels. Keep those readings as they are; rounding them to a familiar size changes the shopping list, not the bathroom. If the finishes aren’t in yet, start with rough opening versus finished opening.
Common heights for shower doors and tub doors
About 72 to 78 inches is a useful starting point for shower-door height. You’ll find models above and below it. Treat a stock kit’s published height as fixed unless that system allows height adjustment. A wider fit range doesn’t make the door taller or shorter.
Keep tub doors in their own comparison. They start on the tub’s supporting deck, above the bathroom floor, so a shorter height label can make sense. A 58-inch tub door and a 72-inch shower door don’t share the same starting line.
Three actual product sizes
The models below show what those categories look like in actual listings, including an exception to the broad sliding-width range. W × H means width, then height. Keep the units with the numbers.
| Exact model | Configuration | Published W × H | Bottom reference |
|---|---|---|---|
| Flex SHDR-22287200-01 | Pivot door plus fixed glass | 28 to 32 × 72 in. | Finished shower support surface |
| Encore SHDR-1648760-09 | Bypass shower assembly | 44 to 48 × 76 in. | Finished shower support surface |
| Infinity-Z SHDR-0960580-01 | Stationary panel + sliding door | 56 to 60 × 58 in. | Finished tub threshold |
The dimensions come from the product listings for Flex SHDR-22287200-01, Encore SHDR-1648760-09, and Infinity-Z SHDR-0960580-01. Each size describes an assembly. It isn’t a glass cutting size.
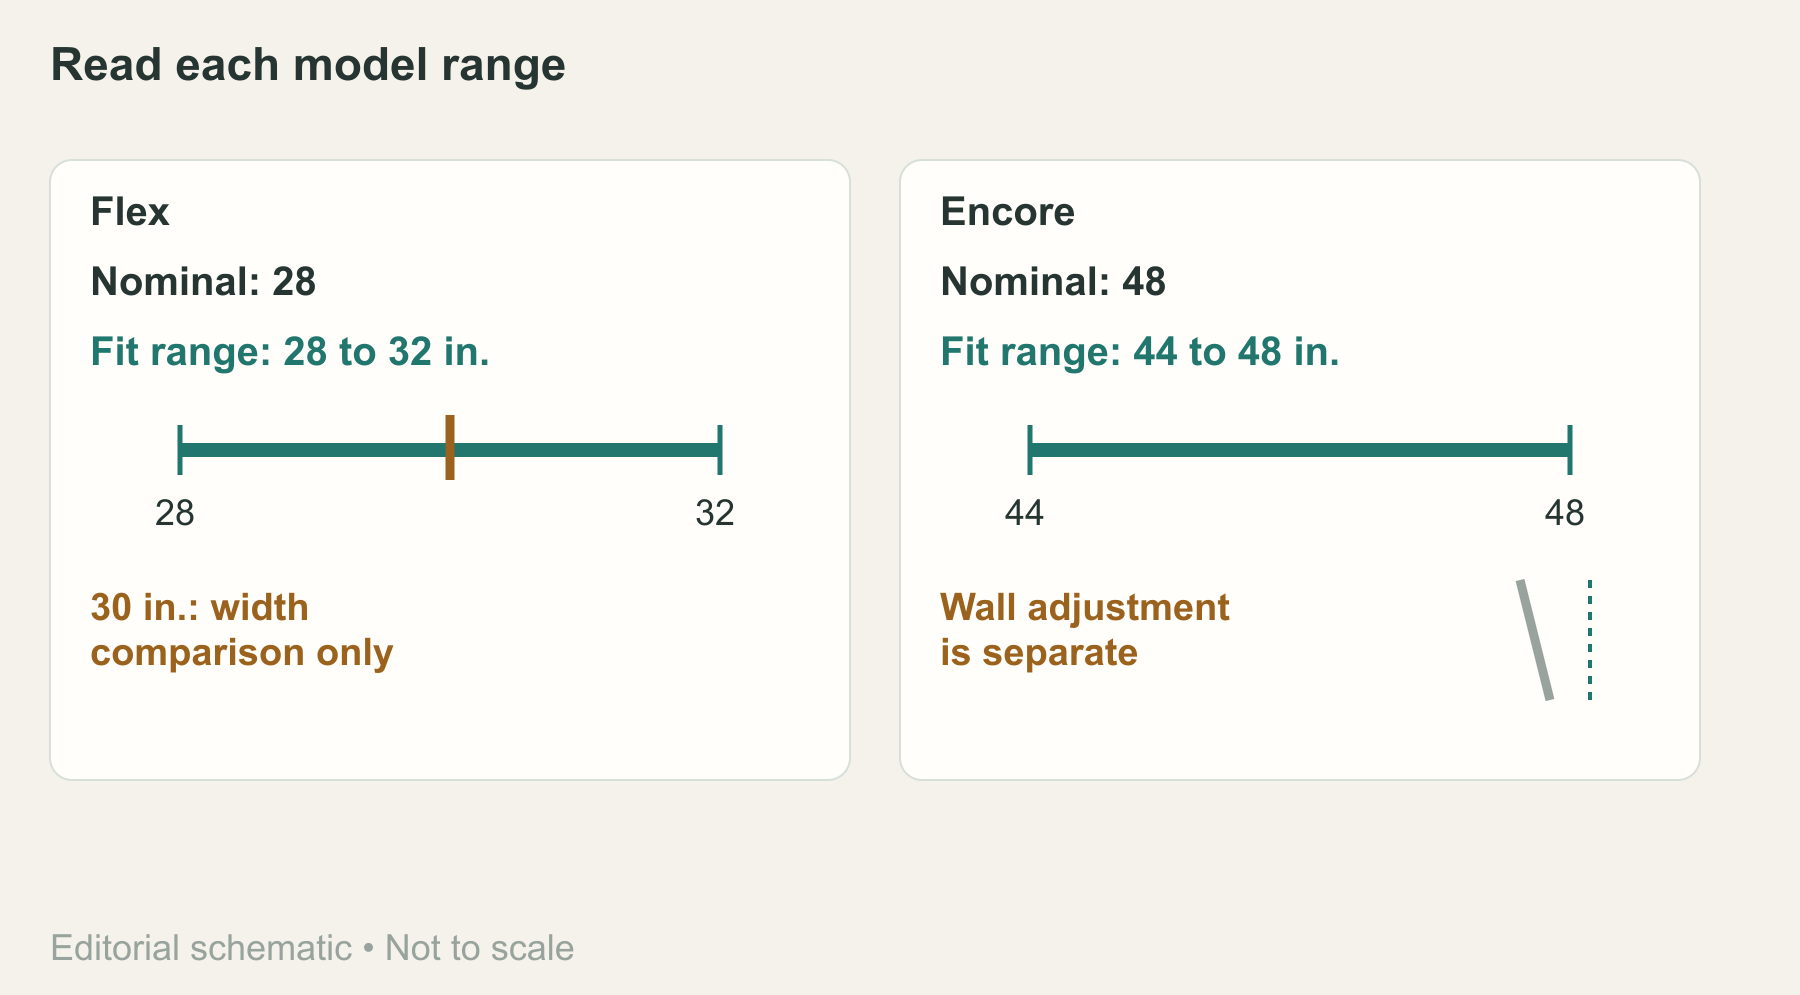
Suppose your finished opening measures 30 inches. That reading falls inside this Flex model’s 28 to 32-inch range, so it passes the width comparison. Keep every required width within the range, then check wall adjustment, height, threshold, usable entry and mounting. Now suppose the opening measures 50 inches: this Encore model stops at 48. Cross it off and choose a range that covers the opening.
That 44 to 48-inch Encore also shows why a broad shopping category can’t set the limits for an individual door. And the Infinity-Z’s 58-inch height belongs above a tub support. Keep it in the tub-door column when comparing heights.
Standard shower door width and opening size
Use the whole system’s installation range to screen your finished opening. The number in the model name, the width of one pane and the passage left when it opens answer different questions.
Nominal shower door size versus installation width range
Nominal size is the name on the model or category. The installation range tells you which finished openings it accepts under its stated conditions. Wall adjustment gets its own check. A width that fits the range doesn’t settle whether the system can handle a wall that leans.
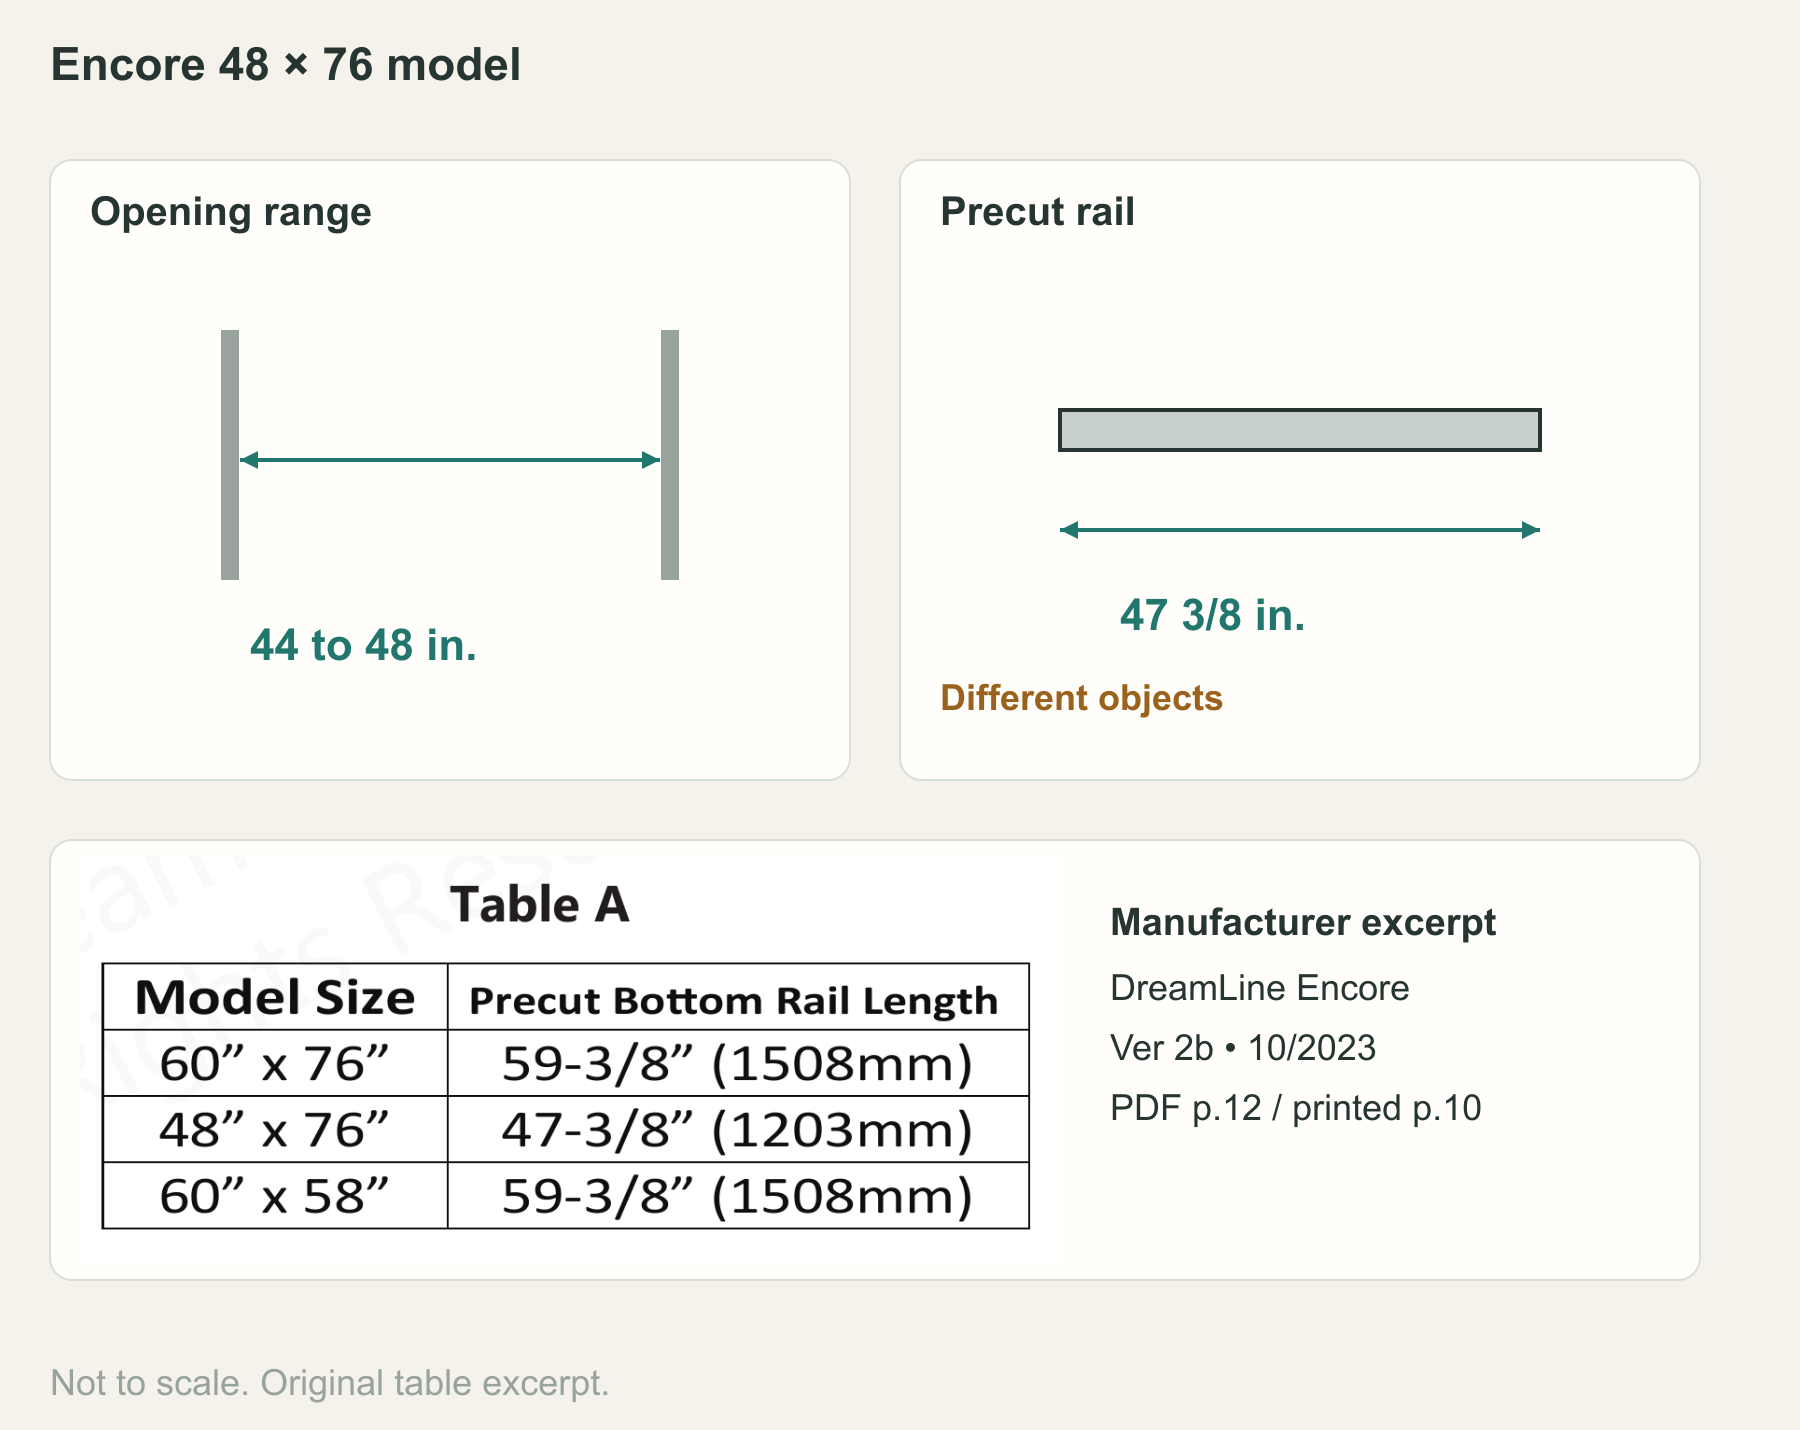
On the Flex manual cover, the smaller model is 28 × 72; its listing gives a 28 to 32-inch width range. The label starts at the lower end. Encore’s model-size table, PDF page 12 says 48 × 76, and that listing gives 44 to 48 inches. Its label uses the upper end. Even these two models don’t name their sizes the same way. Subtracting a standard amount from every label won’t work.
Installer Jimmy’s case in our measuring guide makes the distinction concrete. He used a nominal 60-inch Delta Traditional door, model 1117876, in a finished opening measuring 58 1/8 to 58 3/8 inches. Those readings sit inside its published 50 1/8 to 59 3/8-inch range. Jimmy reported a successful installation. The record doesn’t include overhead installation clearance, so it supports this width comparison without documenting every fit requirement.
For other openings around this size, the 60-inch shower-door guide compares that size class in detail. Keep your finished readings when comparing models, even when several doors share a ‘60-inch’ label.
Encore’s parts table (PDF p.12; printed p.10) lists a 47 3/8-inch precut bottom rail for the 48 × 76 model. Think of a shelf inside a cabinet: measuring the shelf doesn’t give you the cabinet’s overall width. The rail is one part. Its length doesn’t change the assembly’s published 44 to 48-inch opening range or supply a deduction for another door.
Door panel width versus opening and walk-through width
Panel width measures the glass. Opening width measures the space the system fits into. Walk-through width, or clear entry, is the passage left when the door opens. Picture bypass closet doors: the full closet opening and the gap you can step through aren’t the same width. For semi-frameless doors, compare that passage along with the retained frame, cleaning access and water-control details.
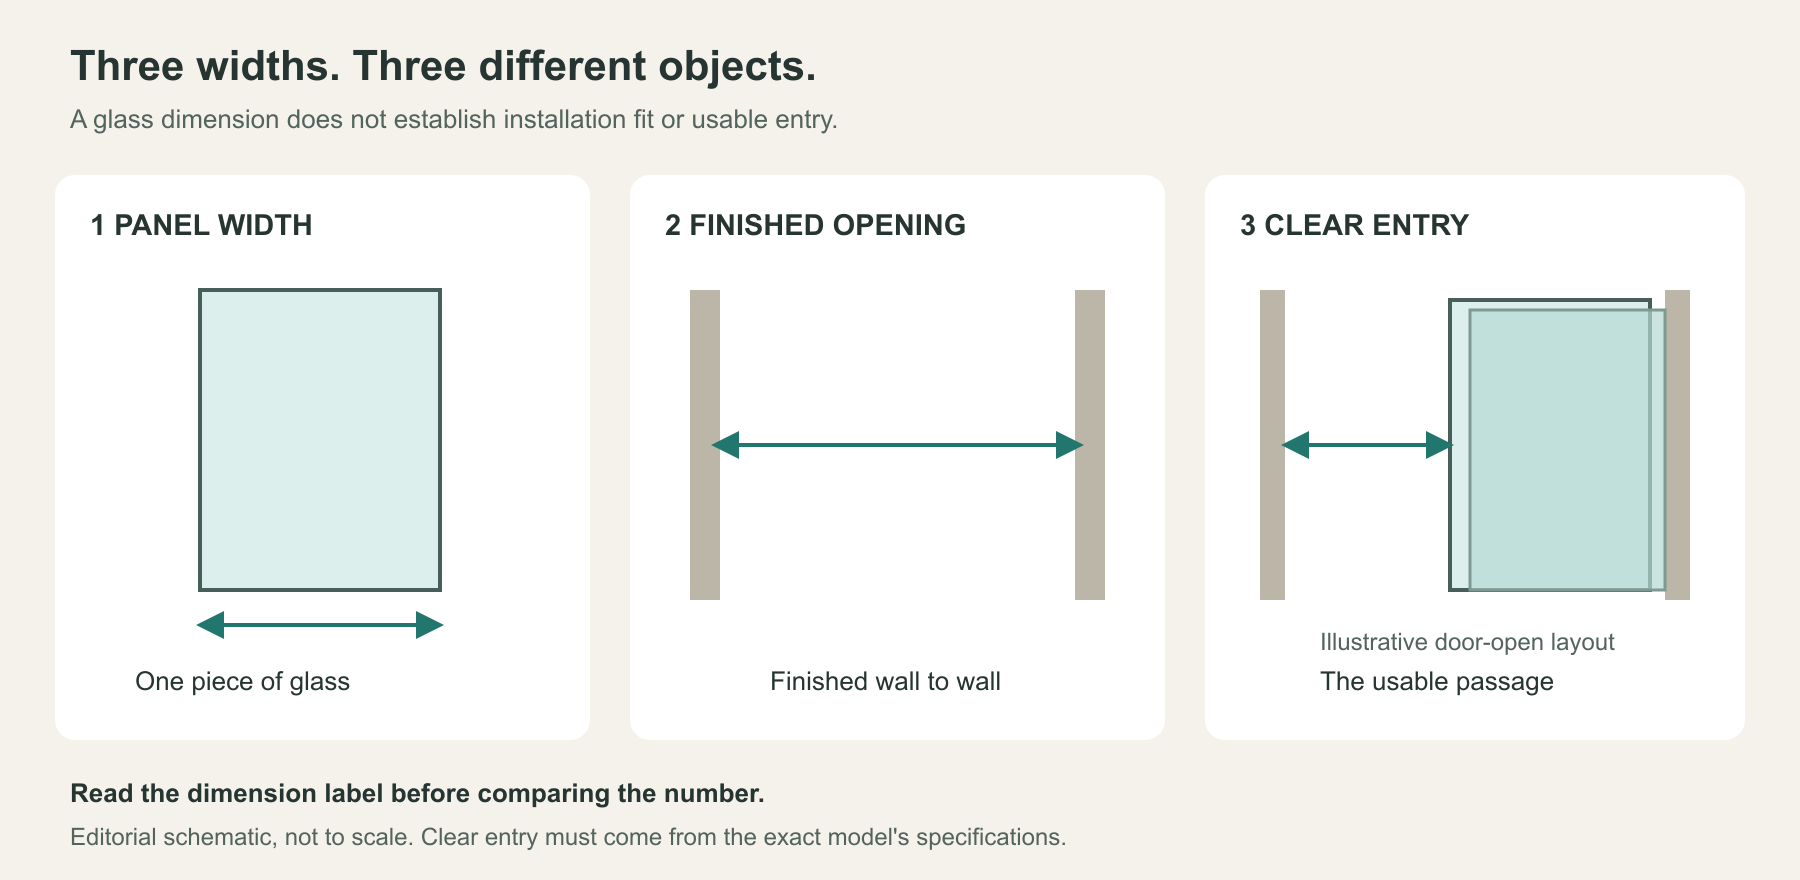
Sliding panels overlap, and fixed glass and hardware take up space, too. Halving the assembly width won’t give you an exact entrance width. The sources used here don’t provide that value for every named model. If entry width decides whether a model works and the value is missing, obtain its usable entry at your finished opening width before ordering. A gap in a drawing without a dimension doesn’t answer the question.
The minimum-opening guide covers passage requirements; sliding versus hinged doors covers movement and layout. For a narrow opening, both the installation range and usable passage have to work. Ordering custom glass doesn’t move the walls apart.
Standard shower door height and installation clearance
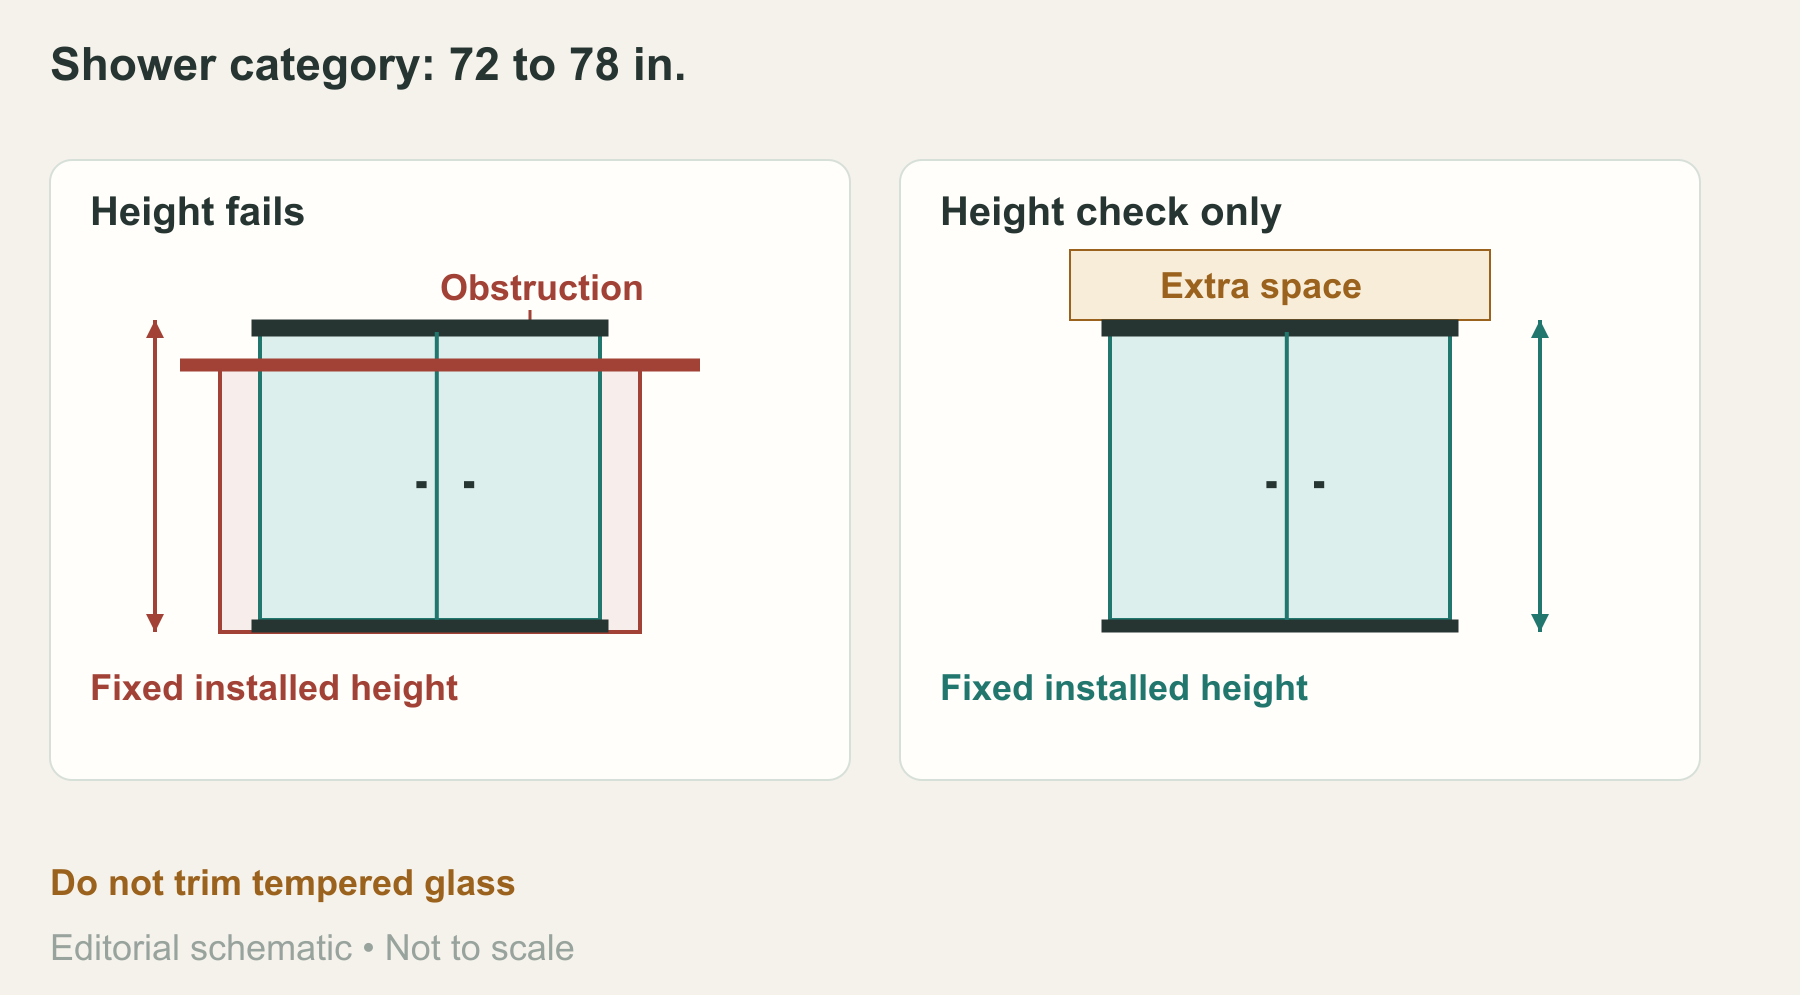
Start the height measurement at the model’s stated support surface. If the available space above it is shorter than the installed assembly, cross that model off. Extra room above the finished door, by itself, doesn’t call for a filler or transom. If you want a full-height enclosure, choose a system designed for one.
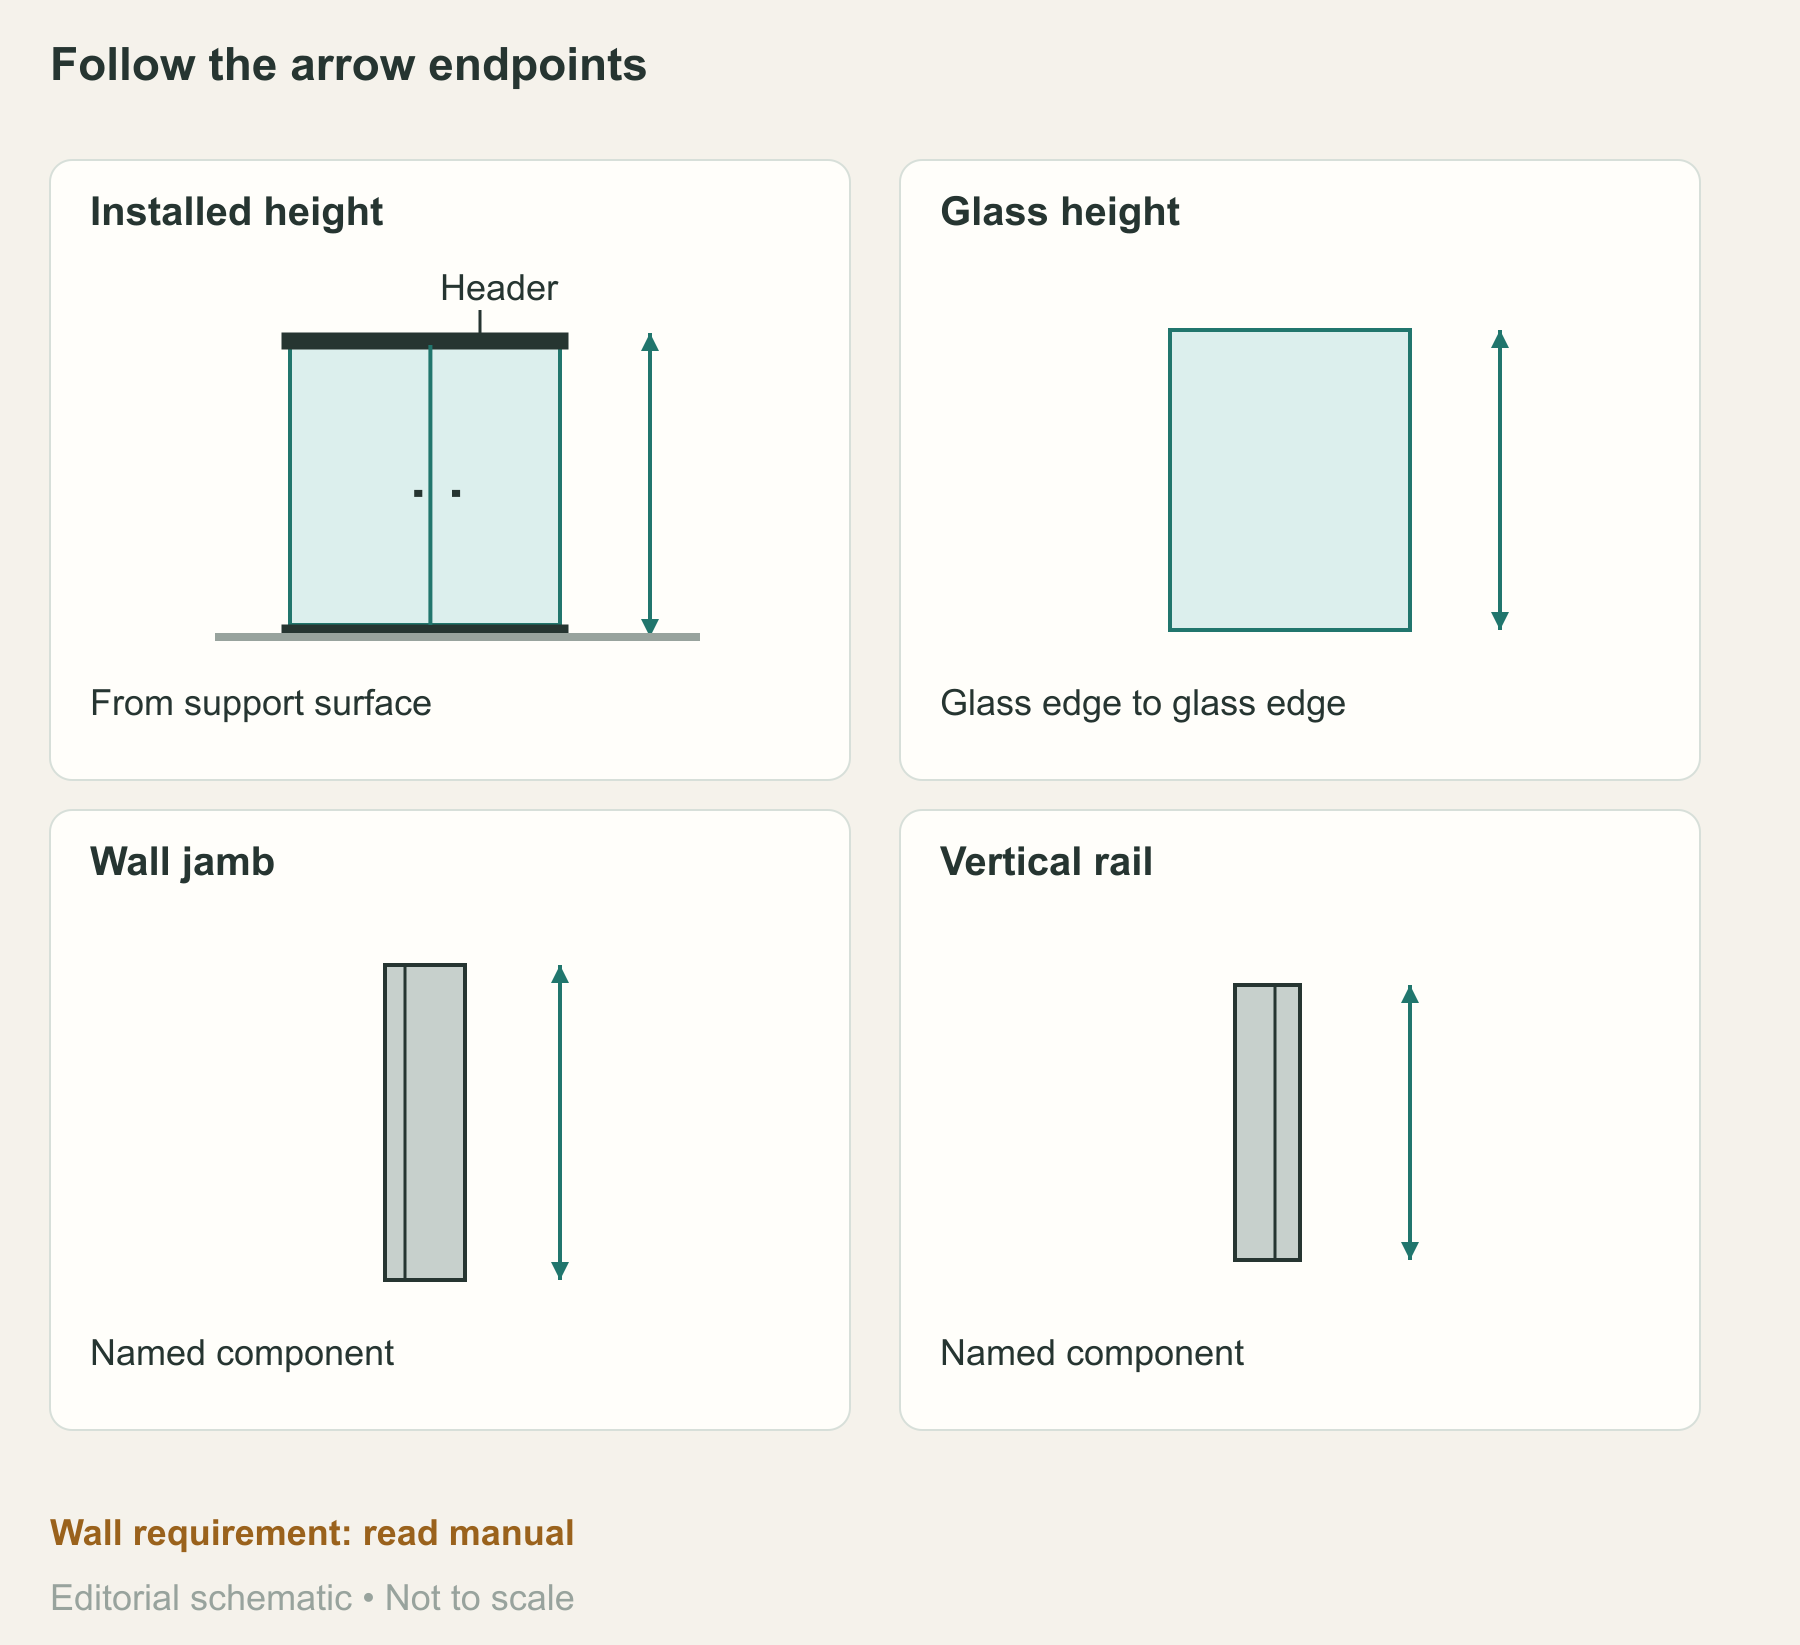
Product height, glass height, and installation clearance
| Height field | What the value measures | What to compare |
|---|---|---|
| Unit/product height | The specified installed assembly | Available height from its stated support surface |
| Door glass height | The moving pane | That pane’s dimension, not the complete assembly height |
| Vertical rail height | A named frame component | That component, not the entire unit |
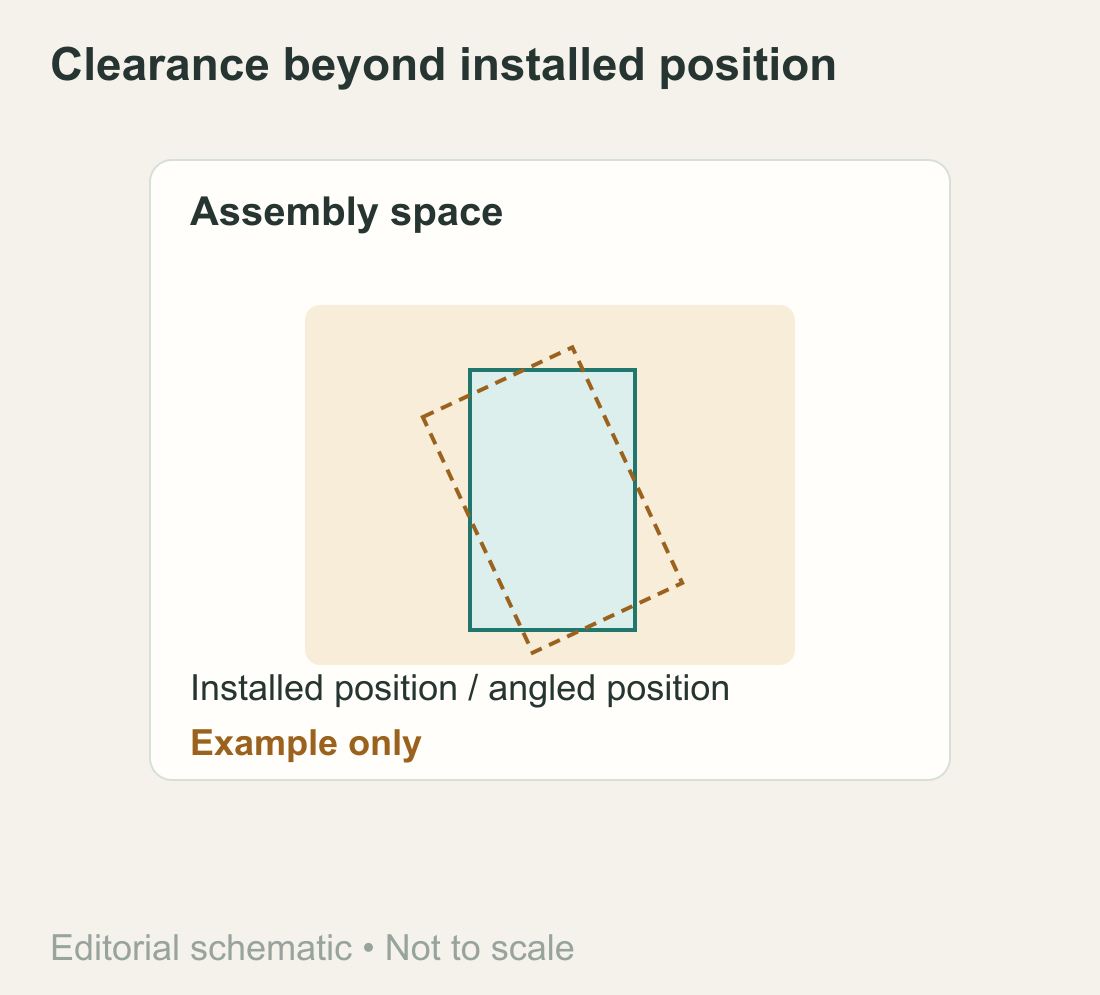
| Installation clearance | Space to assemble or angle glass into position | Available installation space from the stated reference |
| Required wall height | Supporting wall surface required by the system | Available finished wall height |
Basco’s 7150 drawing gives separate dimensions for the unit, wall jambs, vertical rails and glass. Follow the arrow for the part you’re comparing. An arrow ending at the top rail can stop above the glass edge; picking the largest number on the sheet won’t settle every height check.
A bookcase can fit under the ceiling once it’s upright and still need more room while you tip it into place. The same distinction helps explain Delta’s glass-positioning example: angling a panel during installation can take more room than its finished position. Keep the model’s installed height and installation clearance separate. Adding an extra inch to every door isn’t a reliable rule.
A bare ‘height’ number needs two endpoints: where it starts and which part it reaches. Fill in that specific missing detail before comparing it. Both the installed assembly and the room to position it have to fit, even when the width passes.
You cannot shorten tempered glass on site. The Encore manual, PDF page 4, states that it cannot be cut after tempering. If a stock pane is too tall, choose a shorter compatible model or a custom system sized for the space.
Bathtub shower door height: read the tub-deck reference
Think of a lamp sitting on a desk: the desk raises the lamp’s starting point without making the lamp itself taller. A tub door starts on its specified supporting tub deck. A shower door may start at the finished threshold or base. Adding a guessed tub height won’t turn those labels into equivalent measurements.
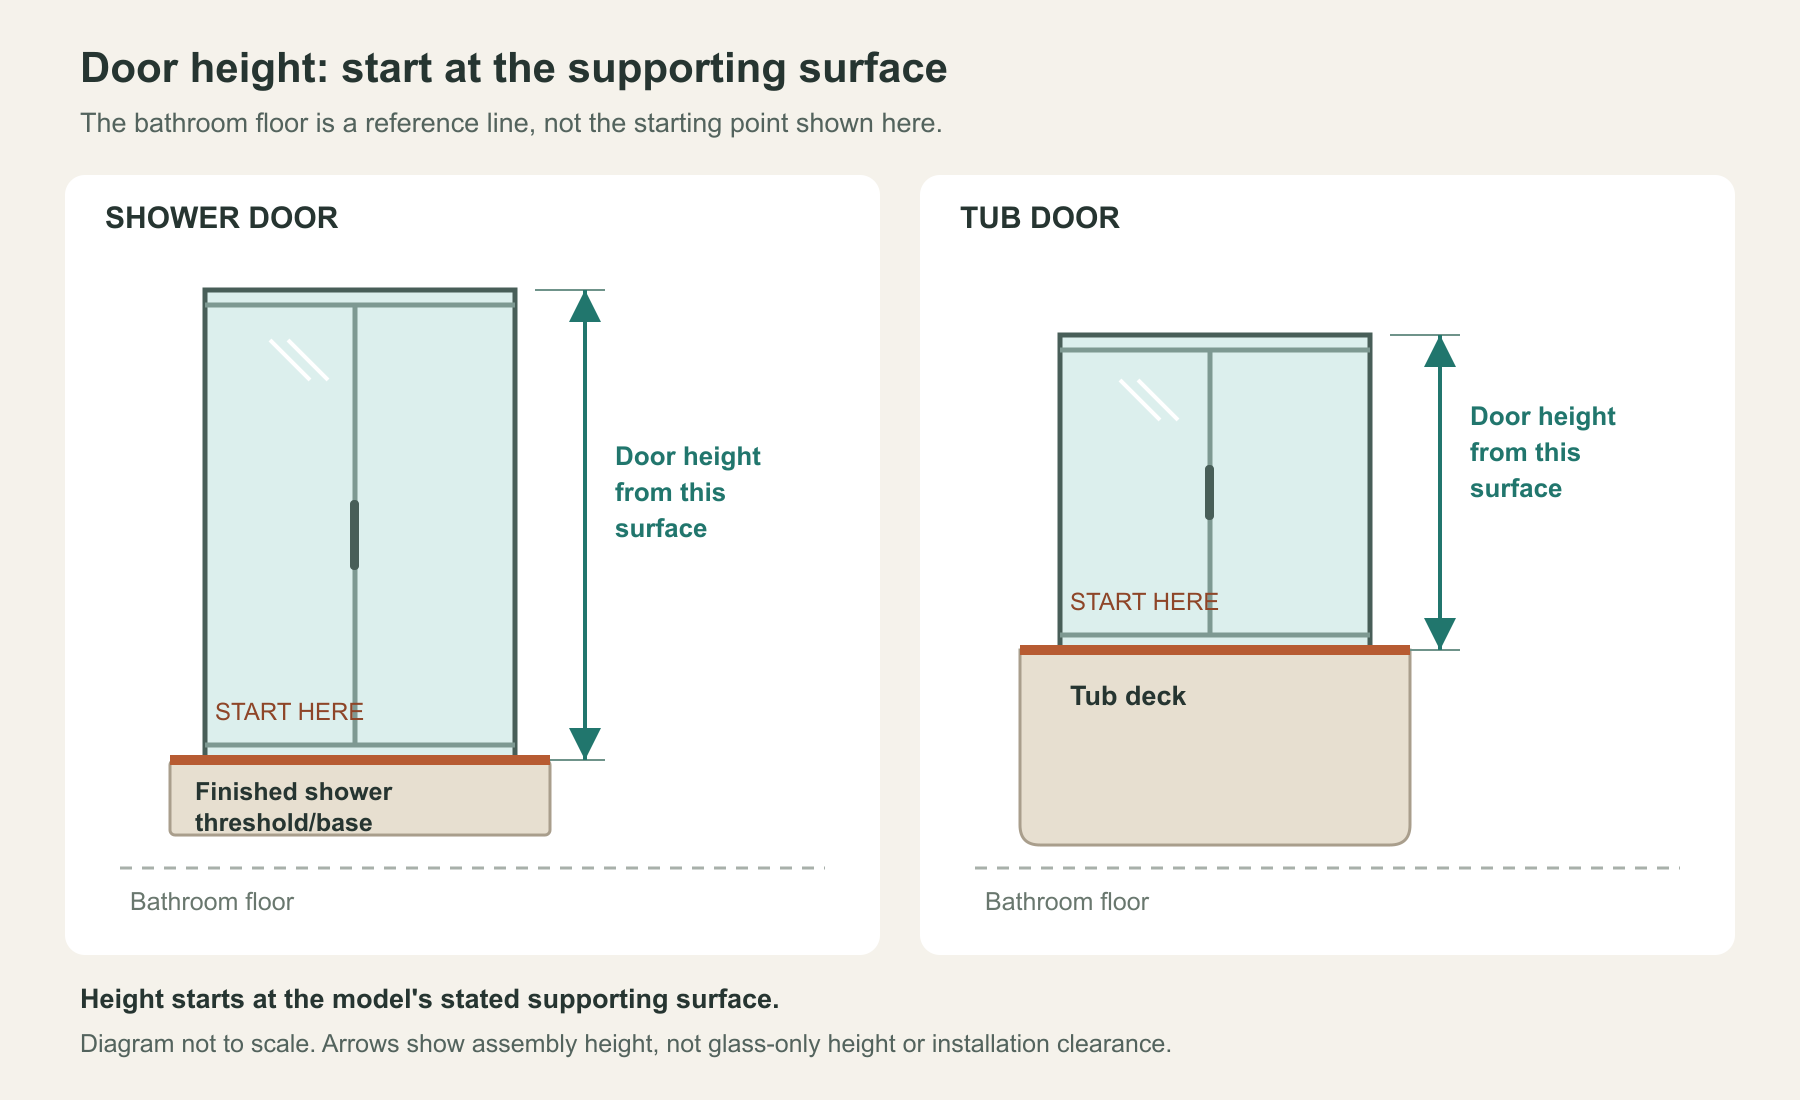
In the Infinity-Z installation diagram, PDF p.12, the bottom opening reading sits at the supporting threshold and the top reading sits at model height. For example, a hypothetical 58-inch-tall tub assembly needs its specified height above the tub support. Measuring 58 inches up from the bathroom floor answers a different question.
Frameless and custom shower door sizes
Frameless tells you how the door is built. It doesn’t give you a separate standard width or height. For a factory kit, compare its stated opening size or installation range and its published height. Custom glass gets dimensions for its particular opening, hardware and layout. There is no one glass size to order just because the bathroom plan says ‘frameless.’
If the door sits beside fixed inline glass, start with the whole assembly’s range, then compare the moving pane and clear entry separately. The Flex diagram, PDF page 6 labels stationary glass, the door and expanding rails. Measuring one pane leaves out the rest of the system. A corner enclosure also needs its footprint and shape; the neo-angle measuring guide covers that layout.
Match glass thickness to the hardware. Custom frameless work commonly uses 3/8-inch or 1/2-inch glass, while factory kits can use other thicknesses. NGA’s glass-selection guidance, PDF page 16 covers those custom-work categories; our glass-thickness guide explains the hardware match.
Keep the door assembly separate from the tub, base or wall kit shown around it. Those items may be sold separately. A bathroom photo isn’t a packing list; the included-parts list tells you what arrives.
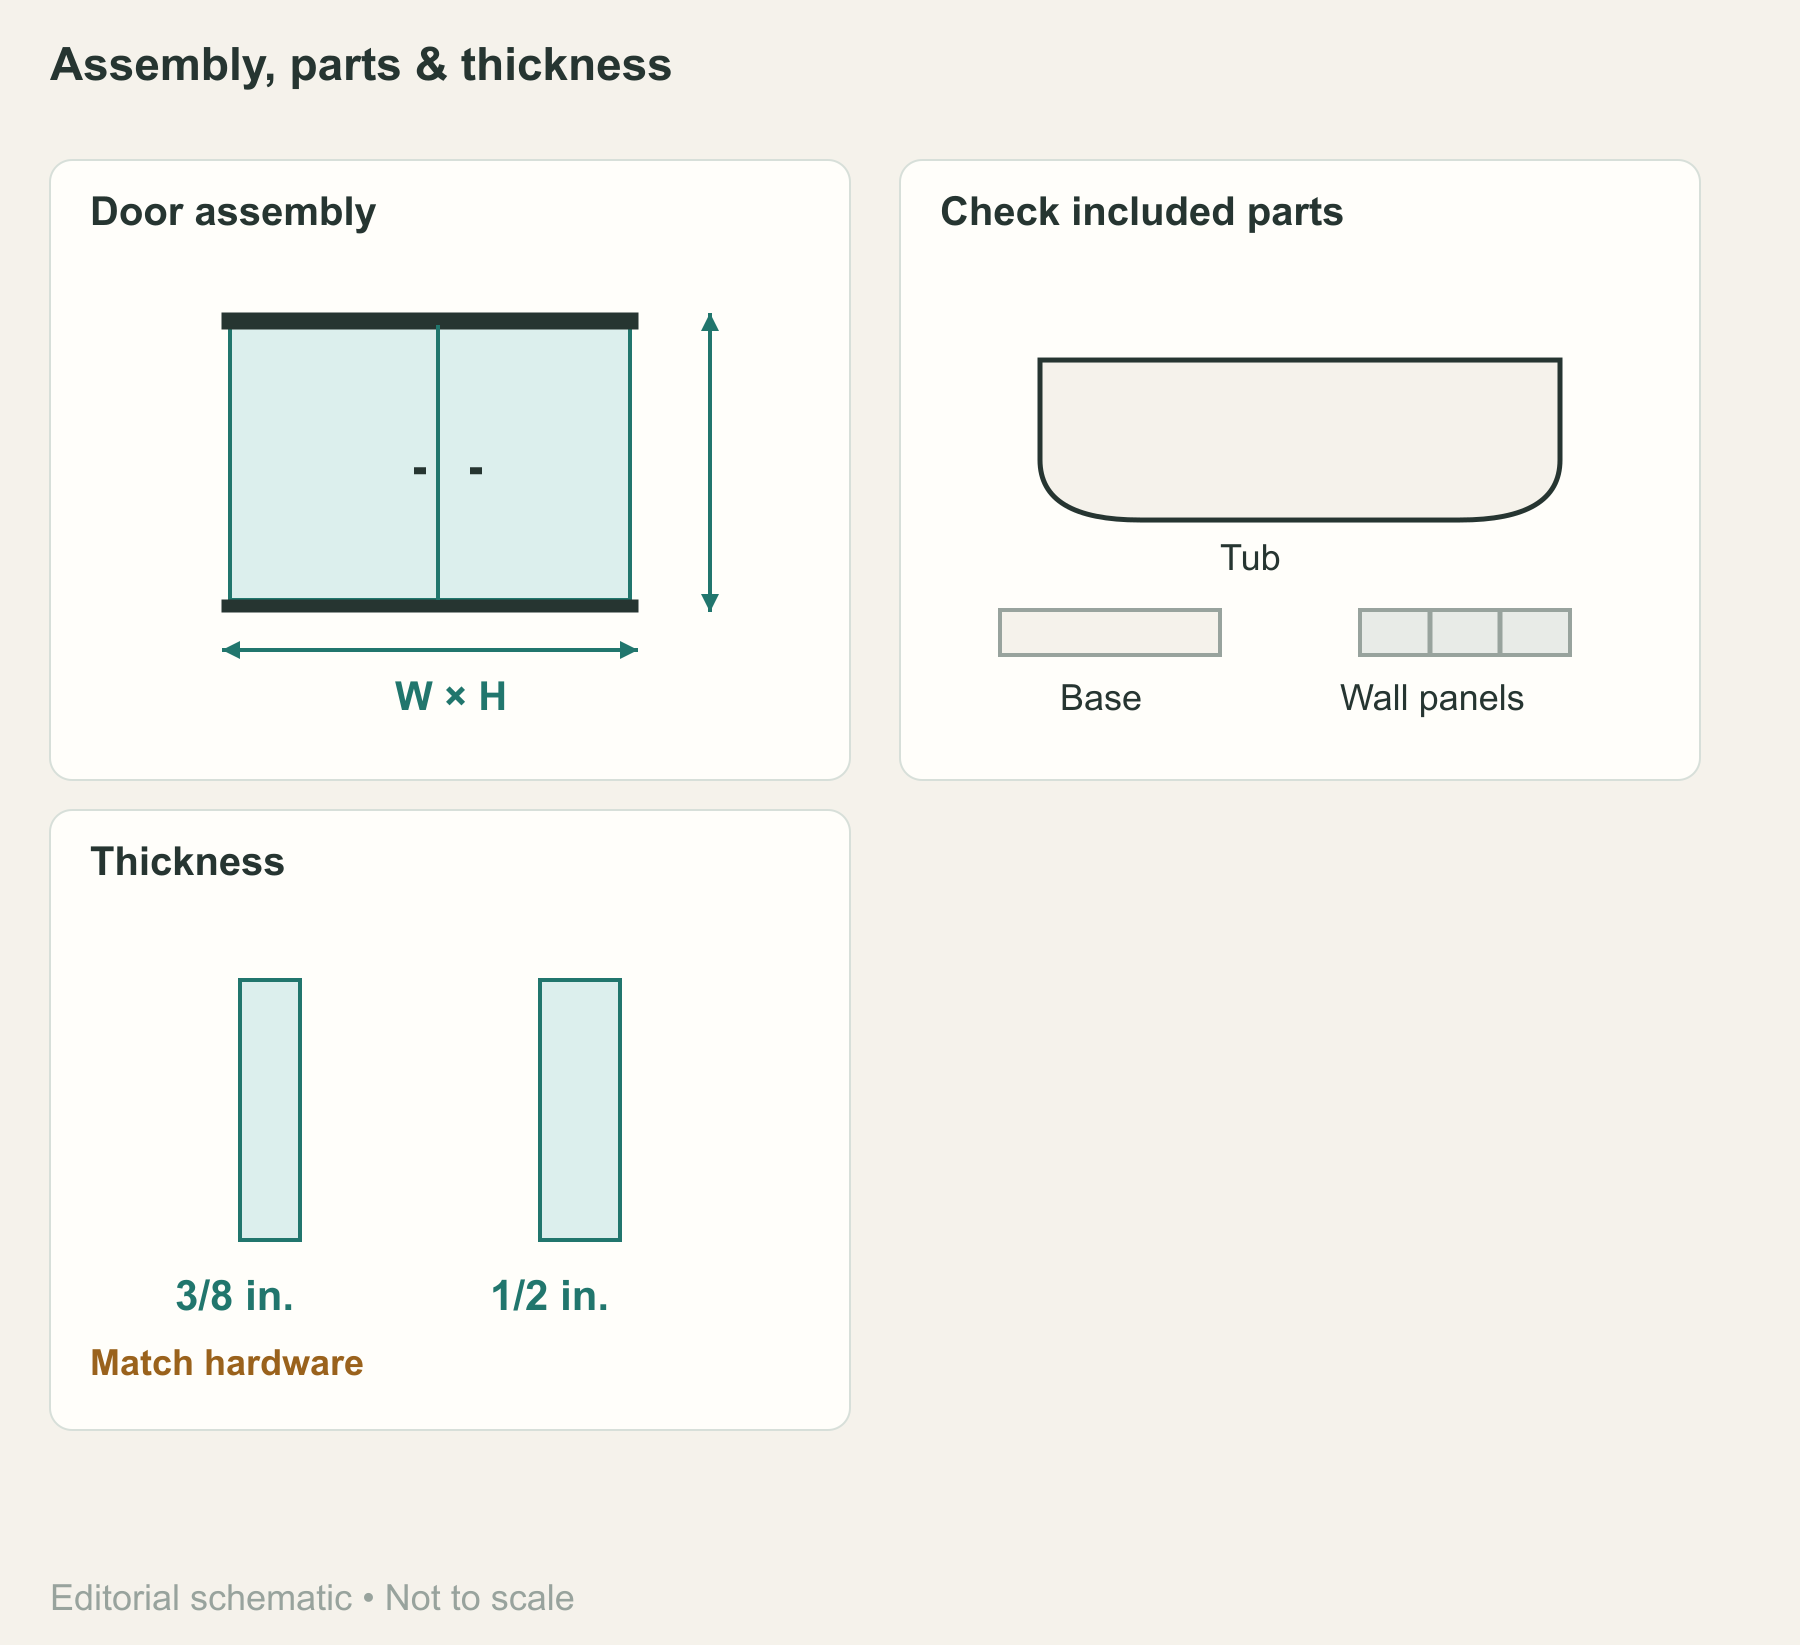
Choose custom sizing when suitable stock configurations can’t cover the finished opening, required height or layout. The mounting conditions and usable entrance still have to work. The custom-door order guide helps you prepare dimensions and hardware requirements for fabrication.
Match the model to your finished opening
Match each specification to the right recorded measurement
| Published field | Compare with |
|---|---|
| Installation-width range | The model’s named finished-opening readings |
| Installed assembly height | Height from its specified supporting surface |
| Required installation clearance | Available space from the starting surface or reference point named for the system |
| Published clear entry | The usable passage you need |
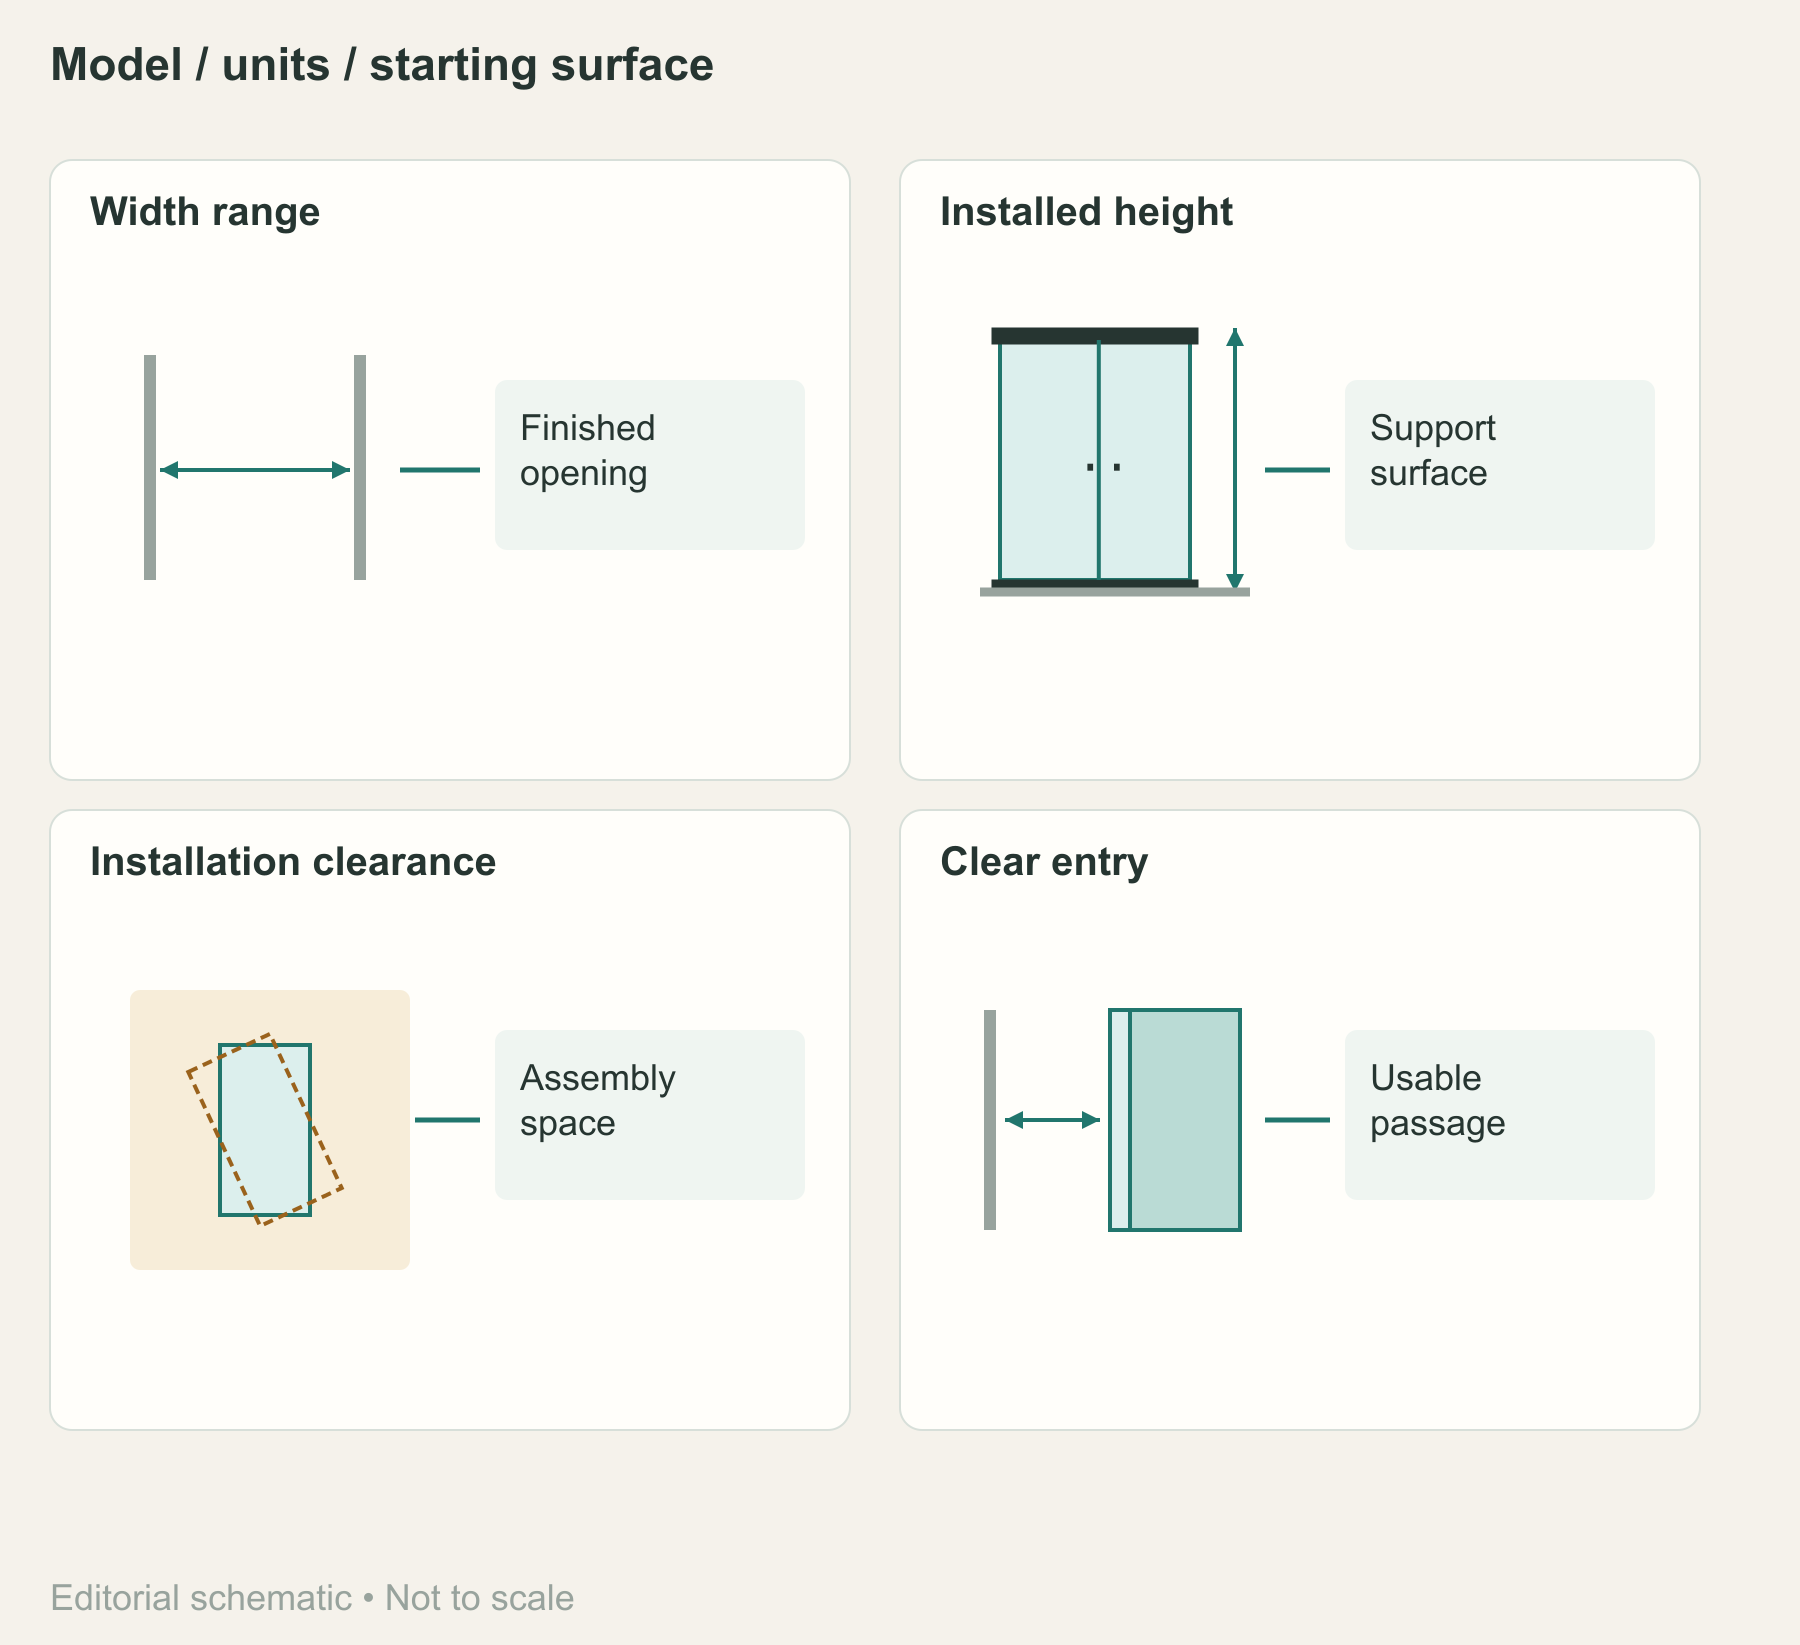
Save the exact model code and units beside the measurements, including the starting surface for height and clearance. Those last characters in a model number do a job: a collection can contain several sizes and finishes. One family’s size coverage doesn’t tell you what every model fits or what’s in stock.
Choose the next guide for the check you still need
If a required width falls outside the range, change the size or configuration. If the installed assembly is too tall, choose a shorter compatible model or a design sized for the space. A width match lets you keep evaluating the door. It doesn’t finish the fit check.
Take the actual readings with the finished-opening measurement guide, then use the wall-plumb guide for the separate adjustment check. Before ordering, the threshold, mounting support, clear entry, installation space, code compliance and accessibility requirements for your project also need to pass.
Frequently asked questions
What are standard shower door sizes?
Start around 22 to 36 inches wide for single doors, 48 to 60 inches for sliding assemblies, and 72 to 78 inches high for shower doors. These common retail categories help you browse. The model’s own installation range and height determine the size comparison with your finished opening.
What is a standard shower door width?
Common categories are about 22 to 36 inches for a single door and 48 to 60 inches for a sliding assembly. For a door beside fixed glass, use the whole assembly’s width. The moving pane and usable passage have their own dimensions.
How tall is a standard shower door?
About 72 to 78 inches is a common category, with models available outside it. Start at the model’s stated supporting surface. Installed height, required wall height and installation clearance are separate checks. Width adjustment doesn’t automatically change the door’s height.
Do frameless shower doors come in standard sizes?
Yes. Factory frameless kits come with published sizes and installation ranges. Custom frameless glass is sized for its particular design. The word ‘frameless’ describes the construction; it doesn’t set one width, height or glass thickness for every door.
Why are bathtub shower doors shorter?
The tub’s supporting deck raises the starting point, so the door’s height label can be shorter. The Infinity-Z example here is 58 inches high above that support. Compare it with the available space above the tub. A shower door may start at a threshold or base instead; use each model’s stated starting surface.
Can you cut shower door glass to fit?
No. You cannot cut tempered shower-door glass after tempering. Choose a compatible size or a custom system made for the opening if a stock pane is the wrong size. Adjustment in the frame or hardware doesn’t mean you can trim the glass.
Technical review and source notes
Jimmy’s technical review covered the single-door categories and the difference between installed height and installation clearance. Hinged and pivot options share one single-door category here, and the height section separates the finished assembly from the room needed to position its glass.
We rechecked the retail categories and named product widths and heights on October 23, 2026. The drawing examples use Flex Ver 2 Rev 8 (01/2018), Encore Ver 2b (10/2023), Infinity-Z Ver 5 Rev 3 (10/2022), and Basco 7150 (11/20/2019); we haven’t established that these are the latest applicable editions. The Infinity-Z cover, PDF p.2 identifies family SHDR-0960580-## and Chrome finish 01, matching the tub example. The examples explain dimensions rather than rank products. Illustrations are editorial schematics, not installation photos or fabrication drawings.
Sources and citation notes
Retail categories and named product widths and heights rechecked October 23, 2026. Drawing versions and relevant pages are listed below; the check date is not a new manual edition.
- Lowe's retail size categoriesBroad single/hinged/sliding width and shower-height categories; not fit or stock guarantees.
- DreamLine Flex SHDR-22287200-01Exact named product width/height and configuration.
- DreamLine Encore SHDR-1648760-09Exact shower-model title dimensions.
- DreamLine Infinity-Z tub SHDR-0960580-01Exact tub-model dimensions; model family and Chrome finish match the cited Infinity-Z manual cover.
- Flex manual, Ver 2 Rev 8 01/2018PDF pp1/6: model label and fixed/moving assembly components; latest revision not established.
- Encore manual, Ver 2b 10/2023PDF pp4/10/12: tempered glass cannot be cut after tempering; height reference, model-size table and precut rail length; used for the Encore shower example and Table A only.
- Basco 7150 drawing, 11/20/2019Separate unit, jamb, rail and glass labels, not generic fabrication deductions.
- NGA Frameless Shower Enclosure Design and Installation ManualPDF p16/printed p15: typical glass thickness in frameless work; no structural installation rules imported.
- Delta measuring guideInstallation-clearance example for angling glass panels into position; no numerical allowance adopted.
- Infinity-Z manual, Ver 5 Rev 3 10/2022PDF p.2 model family and finish; PDF p.12 threshold/model-height opening references. Not asserted as the latest revision.