
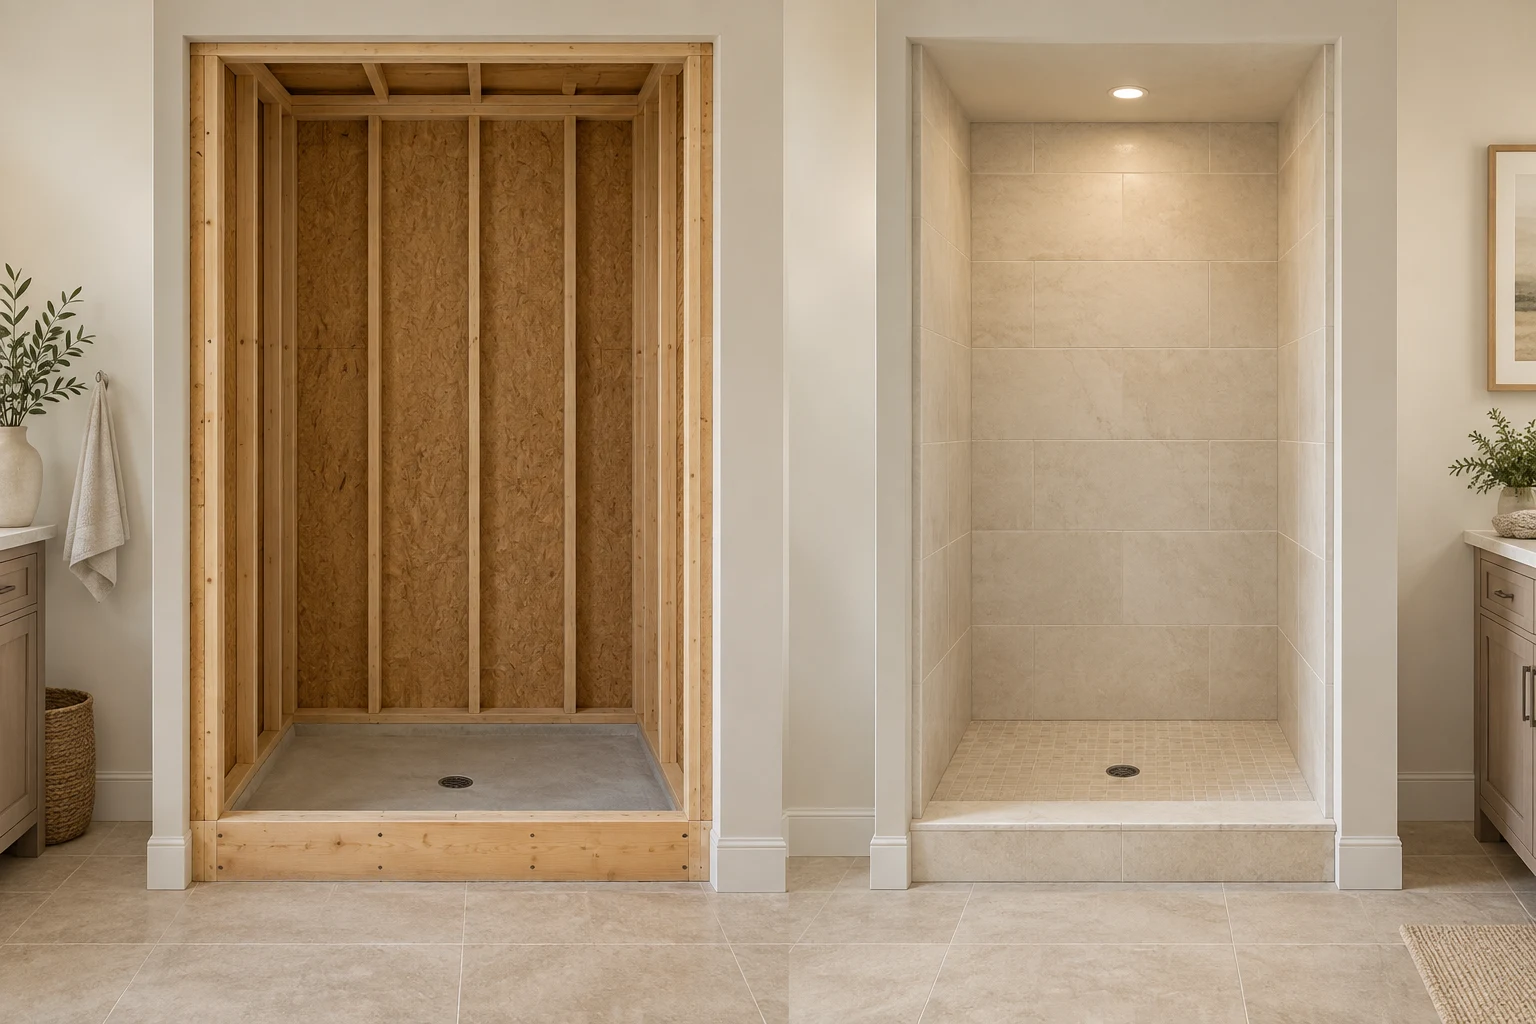
The tile looks great. The shower door you ordered? It may no longer fit. If your custom tempered glass is already made, that can mean buying replacement panels and pushing back installation. Nobody needs another bathroom-remodel surprise.
A shower door rough opening is the framed or structural opening before the wall assembly and permanent finishes are installed. Once backer board or another intermediate layer is in place, call it the current unfinished opening. A finished opening is the clear space between completed surfaces. Use the first two for planning; use verified finished dimensions to confirm fit or order custom glass.
We’re looking at a straight shower-door opening between two walls in a U.S. home. If you have a corner enclosure, angled panels, or a steam shower, you’ll need extra measurements beyond the width examples here.
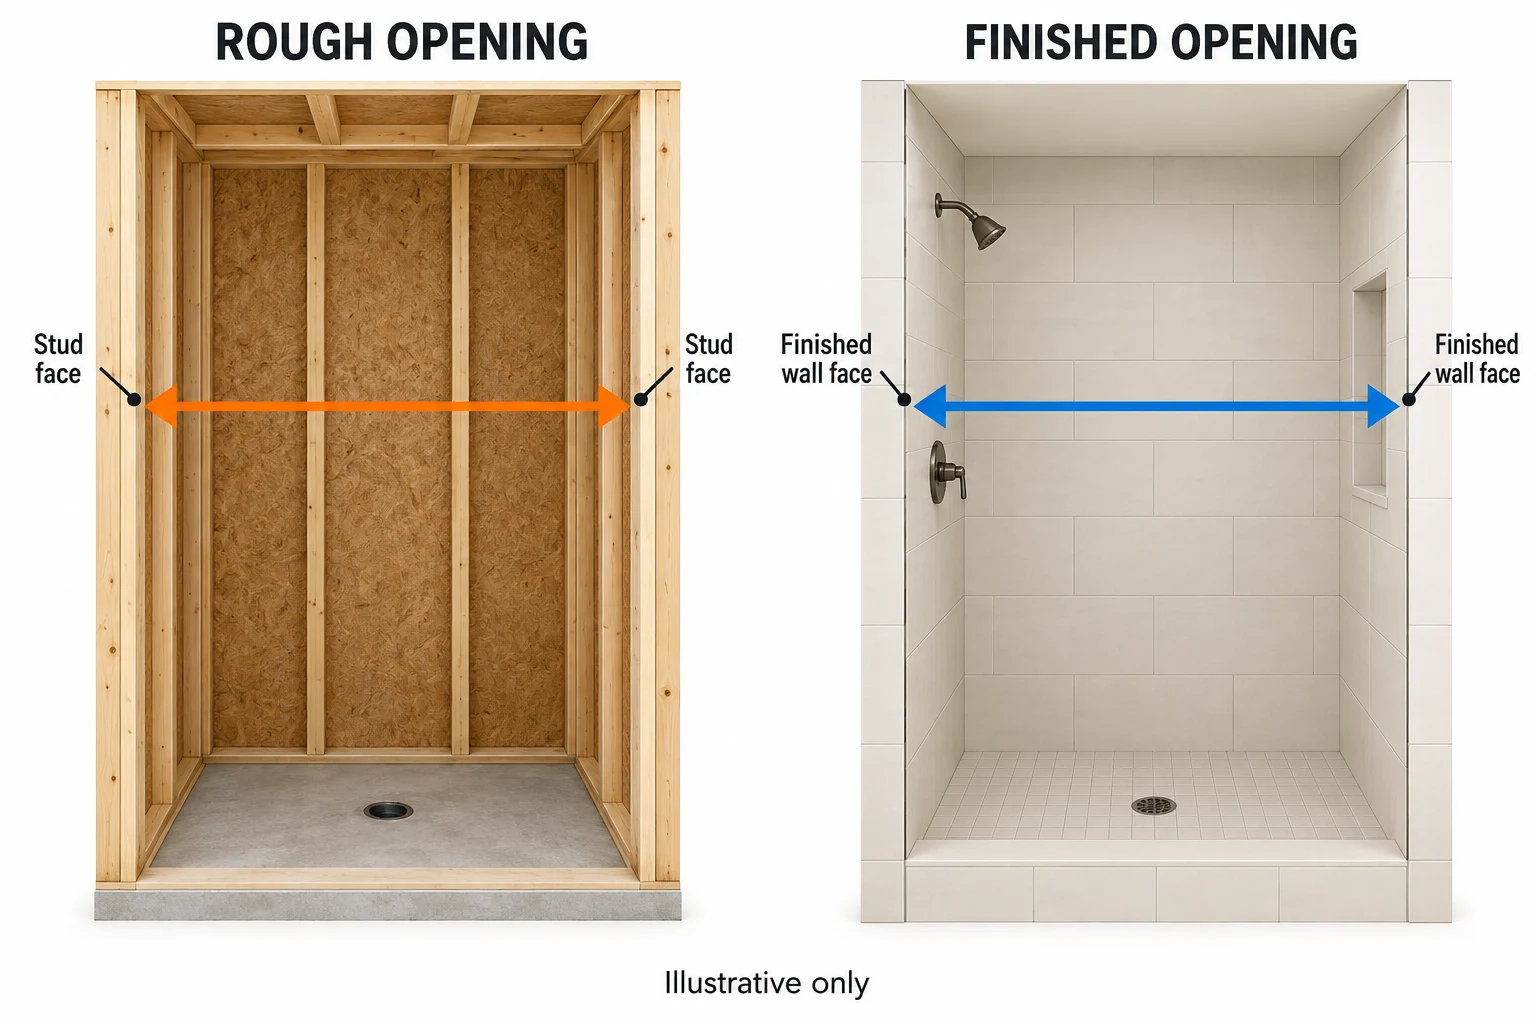
Illustrative measurement boundaries; not to scale.
What Is a Rough Opening for a Shower Door?
A rough opening is measured between studs or structural faces, before the wall assembly goes on. Bare masonry can be a structural boundary; installed backer board is an intermediate layer.
If backer board or another wall layer is already in place, describe the measurement as the current unfinished opening and say exactly which surfaces the tape touches.
Before closing the walls, have your installer confirm where the chosen door needs support for hinges, track attachments, and fixed panels. The locations and backing depend on the hardware; Kohler’s example requires solid support behind wall channels and the bracing bracket. Sorting that out now beats reopening a tiled wall. Kohler installation guide, page 3
What Is a Finished Opening for a Shower Door?
A finished opening is the space left between the finished surfaces, right where the door will go. You might be measuring tile to tile, stone to stone, or between installed wall panels.
The walls and threshold where the door will sit need to be done. You can still be arguing about the paint color in the rest of the bathroom.
Rough Opening vs. Finished Opening Comparison
| Stage | Where the tape touches | What the reading is for |
|---|---|---|
| Rough opening | Studs or structural faces before the wall assembly | Construction planning and initial product research |
| Current unfinished opening | Installed backer board or other intermediate layers | Estimating the space remaining after further work |
| Finished opening | Final tile, stone, or wall panels at the door location, with the threshold complete | Final fit checks and custom measuring |
DreamLine uses stud-to-stud measurements when you’re choosing a shower base, and finished-opening measurements when you’re choosing the door. Its door guide covers finished tile and installed acrylic backwalls. Don’t transfer a shower base’s rough-opening dimension directly to a shower-door order. DreamLine measuring guide
Finished walls aren’t always perfectly straight. Measure the top, middle, and bottom widths at the heights in your door’s instructions, rather than relying on just the middle. DreamLine also asks you to check wall plumb: whether the walls stand straight up instead of leaning. DreamLine measuring instructions Our guide to checking shower walls for plumb shows how to record straight lean, middle bow, and opposing wall lean. Full opening measurements are covered in the step-by-step measuring guide.
Is an Opening With Backer Board Already a Finished Opening?
No, if tile, stone, or another material will still be added over it. Call this the current unfinished opening, even if the boards look nice and tidy.
Check the curb, too. The walls may be tiled, but a curb still waiting for its stone cap hasn’t reached its final height.
Ask: Will any remaining work change the surfaces where the door will fit?
Is the Finished Opening the Same as the Glass Size?
No. The finished opening describes the installation space. Glass dimensions depend on the door configuration, hardware, overlap, seals, and required gaps.
Give the supplier the opening measurements you actually took. You don’t need to work out the hinge and seal gaps yourself unless their measuring guide asks you to.
How Much Smaller Is the Finished Opening Than the Rough Opening?
From a true rough opening, subtract the full wall build-up on each side. From a current unfinished opening, subtract only the layers still to be added. The two sides can differ.
For a straight opening measured at the same location and height:
Estimated finished width = current unfinished width − remaining left-side build-up − remaining right-side build-up
Count more than the tile. Backer board, waterproofing layers, and the material holding the tile in place can add thickness, too. Ask your contractor how much the whole remaining stack will add on each side where the door goes.
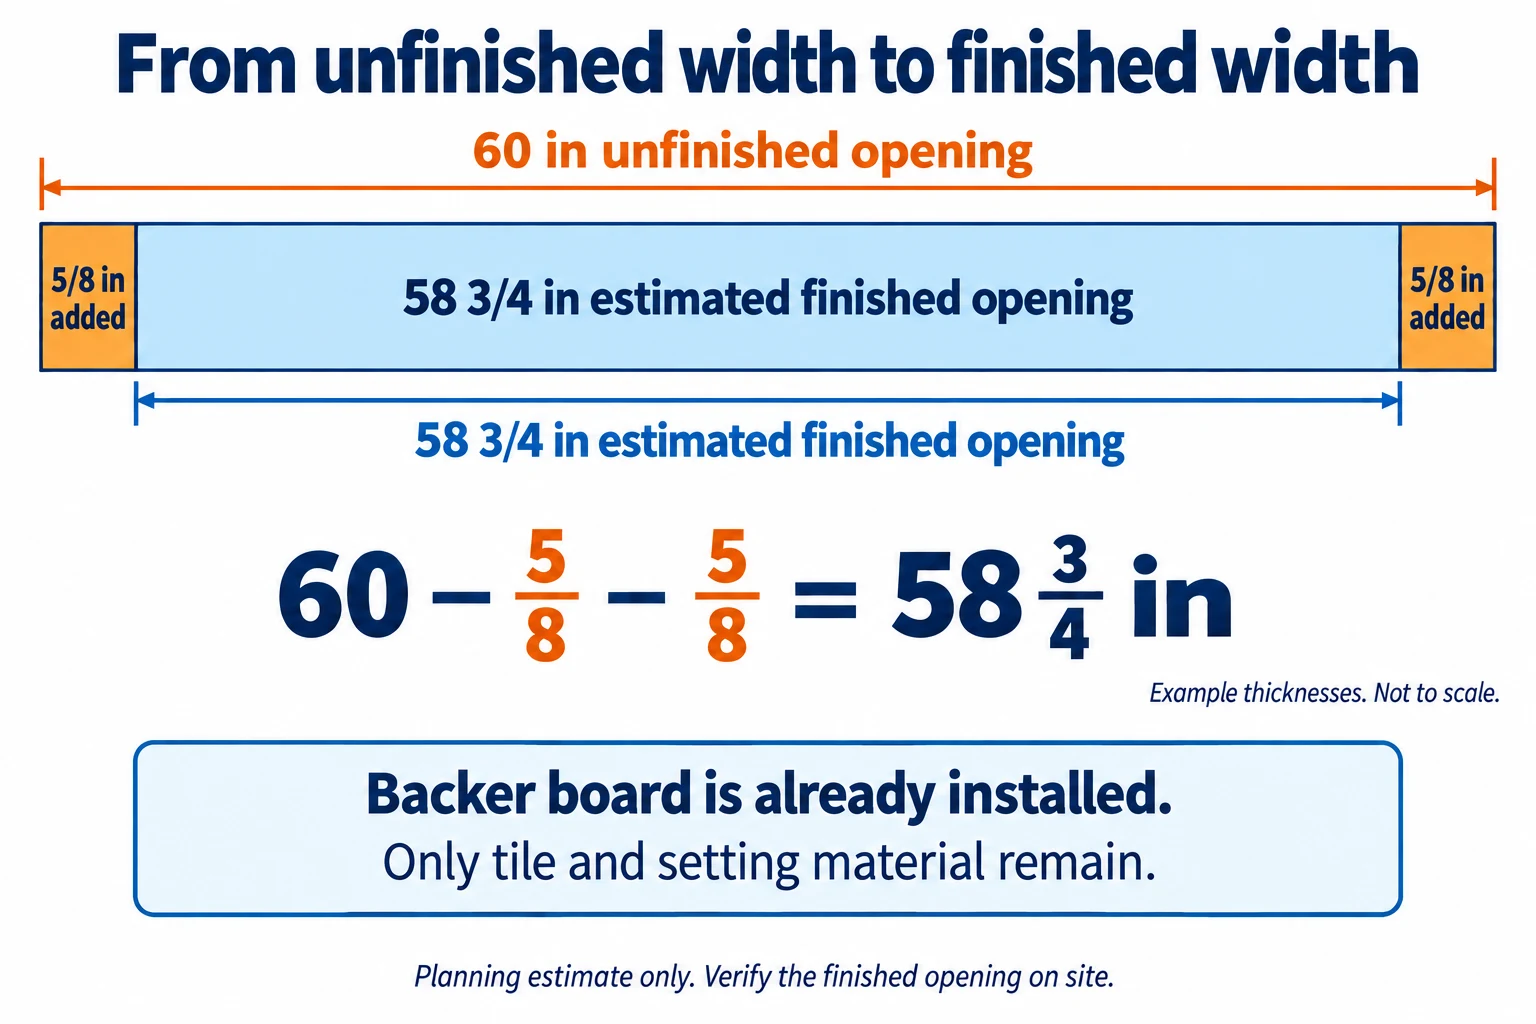
Planning example only. Not to scale or for construction or waterproofing design.
What Would a 60-Inch Unfinished Opening Measure After Tile?
If each side gains ⅝ inch, a 60-inch unfinished opening would have an estimated finished width of 58¾ inches.
In this example, the backer board is already installed. Only tile and setting material remain. The 60 inches is measured between the board faces, not the studs.
| Calculation input | Example dimension |
|---|---|
| Current unfinished opening | 60″ |
| Remaining left-side build-up | ⅝″ |
| Remaining right-side build-up | ⅝″ |
| Estimated finished opening | 58¾″ |
60 − 0.625 − 0.625 = 58.75 inches
Here, ⅝ inch is an example allowance for tile and setting material on each side, not a standard thickness.
Use your contractor’s planned dimensions in this worksheet:
| Record before estimating | Your measurement |
|---|---|
| Current width and the surfaces measured | ______ |
| Remaining left-side build-up | ______ |
| Remaining right-side build-up | ______ |
| Estimated finished width | ______ |
| Actual finished width after completion | ______ |
Write “estimate” next to your calculation and keep a separate space for the finished measurement. Your math can be spot-on while the finished wall ends up a little thicker or thinner than planned.
What If Backer Board Is Already Installed When You Measure?
Subtract only the layers still to be added beyond the surfaces you measured.
If you measure between the exposed faces of backer boards that will stay in place, you’ve already accounted for where those boards sit. Subtracting their thickness again counts them twice.
Backer boards come in different thicknesses, and they aren’t all installed the same way. Measure the faces in front of you; don’t guess how far they stick out from the studs. If those boards are coming off or moving, keep the reading for planning.
A useful note to send with the number is: “Measured between installed backer boards; tile and setting material still to come.”
Does Finishing the Threshold Change the Opening Height?
Yes, if the remaining work raises the surface from which the door height is measured. A future stone cap or tile layer changes that starting point.
Measure from the finished curb, threshold, or base surface specified by the door’s instructions. Don’t apply the left-and-right width formula to height.
Getting the width right is only part of the job. Kohler’s Frameless Sliding Door - Alcove guide requires a level tray and vertical, square walls. Check side-to-side level separately from any intended inward drainage slope. Kohler installation guide, page 3
Which Opening Measurement Should You Use to Buy a Shower Door?
Use finished measurements to confirm final fit. Rough and current unfinished measurements help with budgeting and shopping.
You can pick out a standard door earlier than you can give the go-ahead to make custom glass. Just keep its fit marked “to be confirmed.”
Can You Order Custom Shower Glass Before Tile Is Finished?
You can talk through designs and get a ballpark quote before the tile is done. Don’t approve final glass fabrication from rough or current unfinished dimensions alone.
In my shower-door sales work, I can use an unfinished opening to work up an estimate. Before I send an order to production, I wait for the wall and threshold finishes, including the grouting work, and measure on site. Checking that the opening is ready is part of my job. A customer shouldn’t have to know our trade vocabulary to get that right.
That’s my confirmed workflow; suppliers’ ordering processes can differ.
These first-person tips come from Sam’s work in the trade. Here at Aurivedo, we help you understand the buying and measuring process. We don’t sell custom shower doors.
Give the tile, setting material, and grout the curing time their manufacturers call for. The wait before using the shower isn’t necessarily the wait before taking final door measurements. Your tile contractor can tell you when it’s ready for measuring and when drilling or installation can start.
Before giving the go-ahead, use our custom shower door order checklist to put the agreed dimensions, installation work, and who handles a measuring mistake in writing.
This is why I want those dimensions checked before production: tempered glass cannot be cut to a new size. There’s no “we’ll shave a little off when we get there.” Kohler’s frameless sliding-door installation guide says so, too. Kohler installation guide, page 3
Can You Choose a Standard Shower Door Before Tile Is Finished?
Yes, you can shortlist models before the finishes are complete. Before buying or reserving one, look at your expected finished dimensions and the seller’s terms.
I use preliminary dimensions to narrow down sizes, with fit still to be confirmed.
Check how the door you’ve picked adjusts. Not every standard door has a telescoping track or an extension strip. For example, Kohler’s Frameless Sliding Door - Alcove guide permits shortening the track from the specified door-side end. Permission to shorten a track does not mean you can trim the factory-sized tempered glass panels. Kohler installation guide, pages 3 and 10
That metric manual is a model-specific example; its dimensions and cutting instructions don’t transfer to other doors.
If you buy early, check the return conditions first. Once the shower is finished, every required measurement must fall inside the door’s published range before any rail is cut or hole is drilled.
Does a “60-Inch Shower Door” Fit a 60-Inch Rough Opening?
Not necessarily, even though the numbers match. The rough opening may shrink during finishing, and “60-inch” is a nominal product-size label rather than a glass cutting dimension.
Look up the finished-opening range for the exact model. The big number on the box won’t tell you its smallest usable opening or how wide either glass panel is.
Our 60-inch shower door size guide explains how to compare a nominal size with the opening a particular product accepts.
How Can You Tell Whether Your Shower Opening Is Ready for Final Measurement?
Check that the surfaces where the door will go are finished, with no more work that will change the opening. A clear photo of a tape measure is helpful, but it can’t tell the whole remodeling story.
When a customer says “yes, we measured it,” I still ask what’s left to do on the walls and threshold. That follow-up is my responsibility, too.
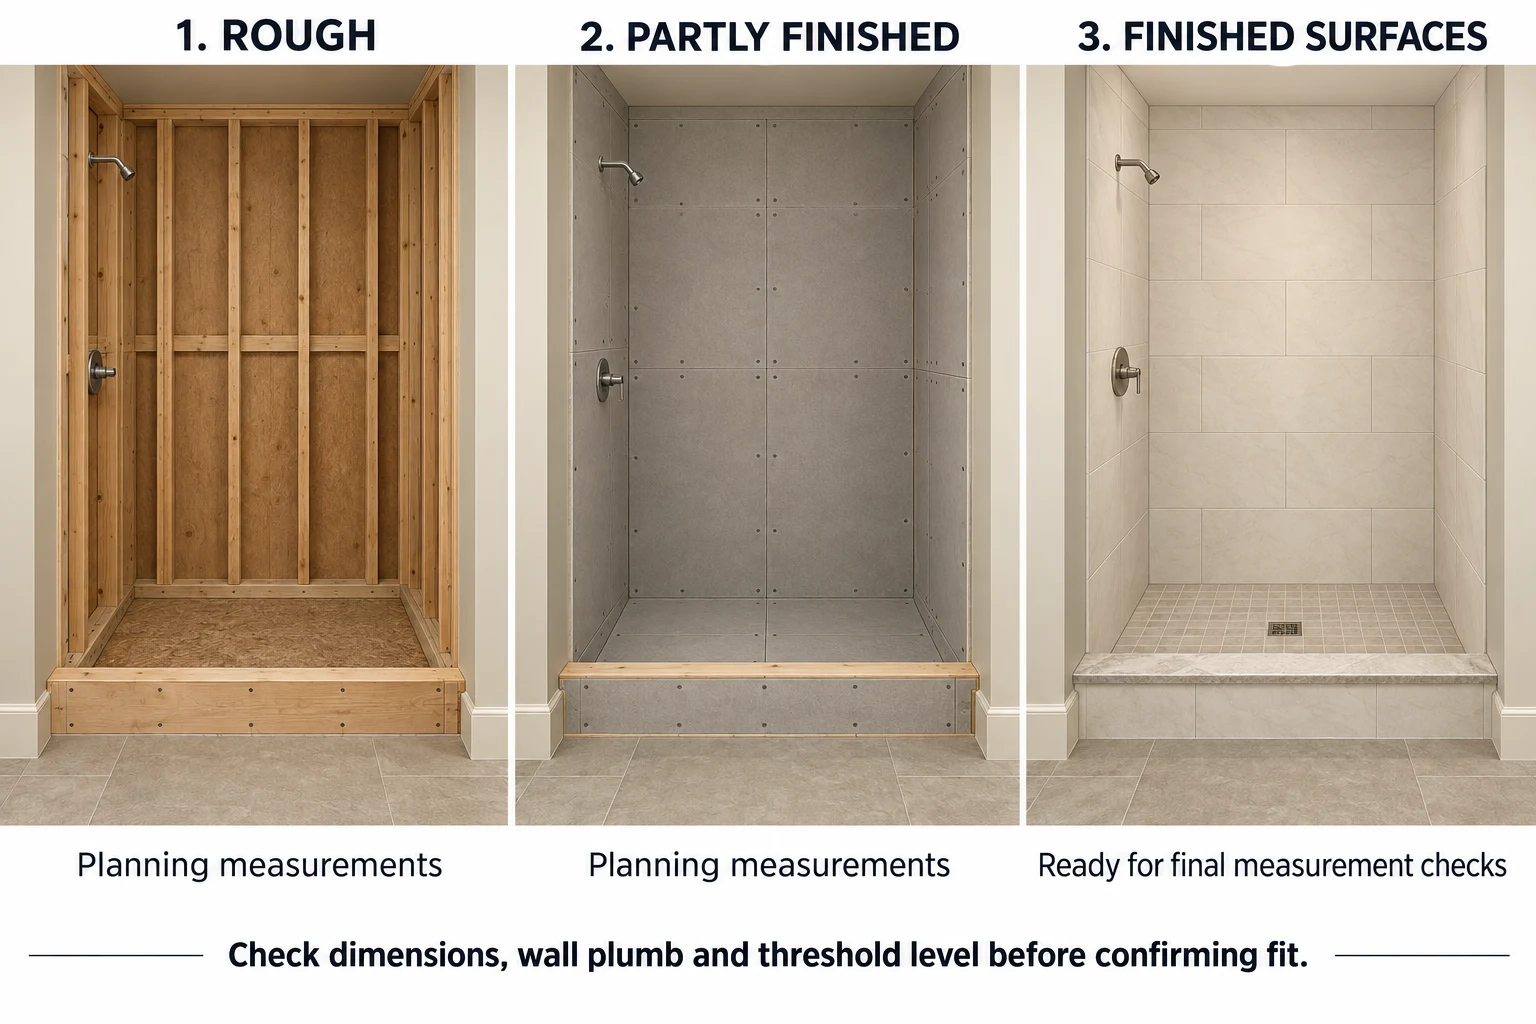
Left: rough opening. Middle: current unfinished opening with backer board. Right: finished surfaces, ready for measurement and fit checks.
What Should You Ask Your Contractor Before Measuring?
I ask customers:
- Are the tile, stone, or wall panels at the door location fully installed, with the relevant finishing work complete?
- Will any existing layer be removed, replaced, or covered with another material?
- Is the curb or threshold at its final surface and height, with no cap, tile, or additional layer still to come?
If there’s more work that will change the opening, I mark the dimensions as preliminary.
Which Photos Help Confirm That the Opening Is Finished?
For an initial check, I ask customers for four views:
| View | What to include |
|---|---|
| Left and right installation surfaces | Finished wall faces where the door hardware or profiles will meet the walls |
| Full threshold | The entire curb or base surface across the opening |
| Whole opening | Both walls and the threshold, with enough context to understand the space |
| Wall-to-threshold junctions | Close views of the corners and any unfinished areas |
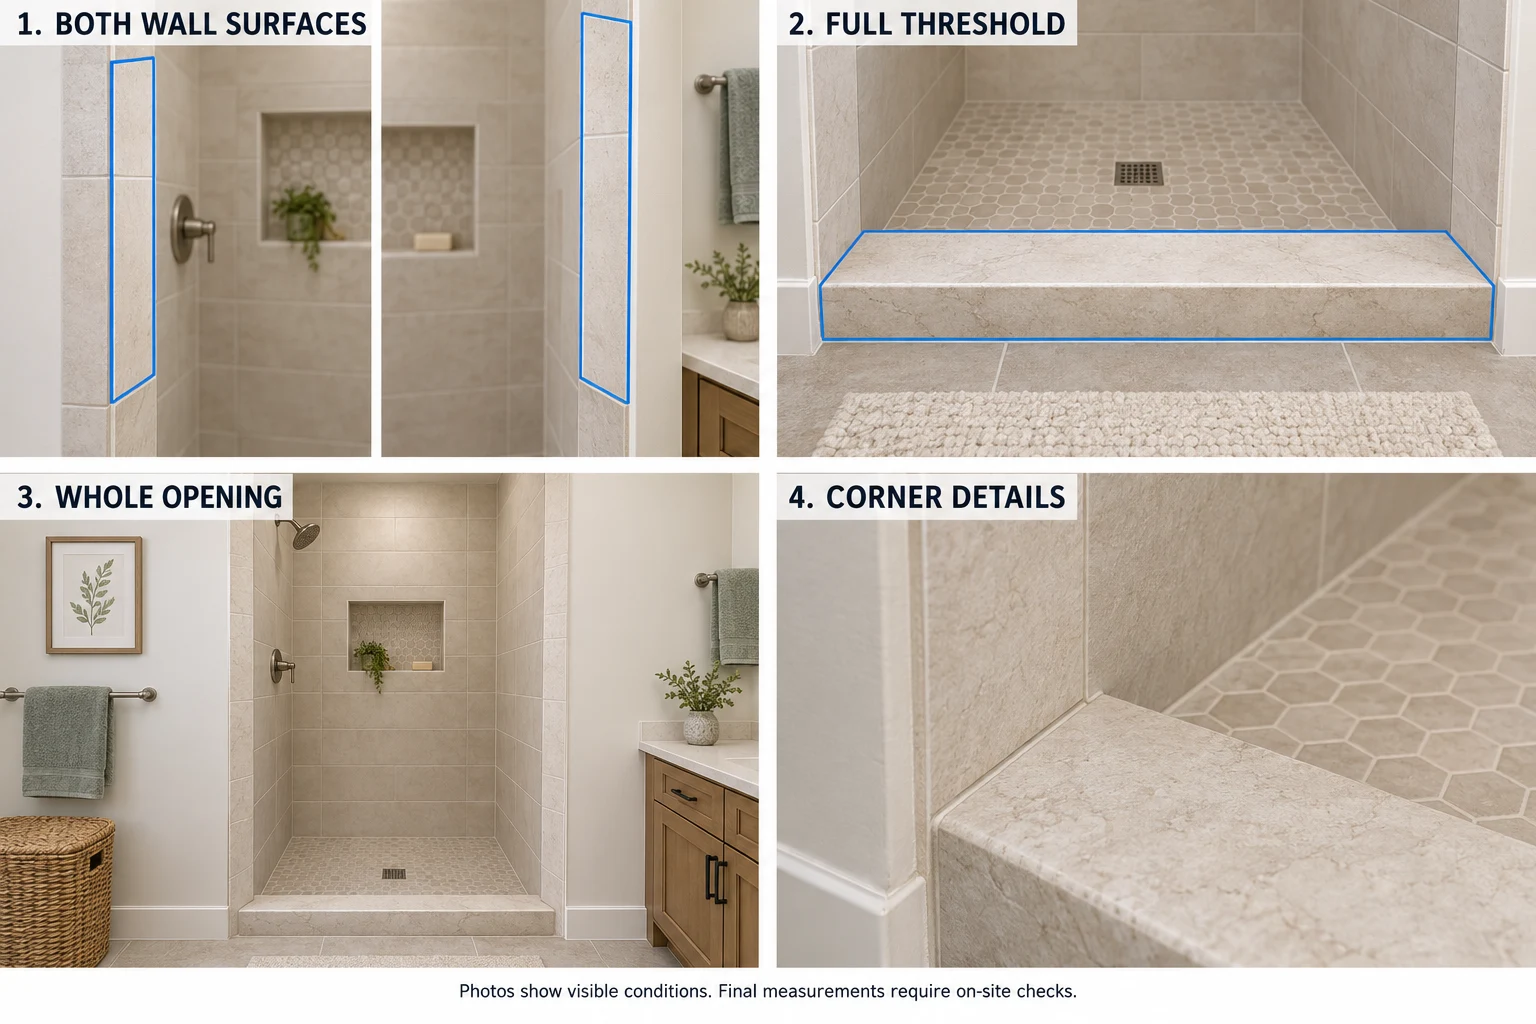
AI-generated examples of what to photograph; not photographs of Sam’s projects.
These views help identify visible unfinished work. Ordinary photos cannot reliably verify:
- Wall plumb or the amount a wall leans.
- Side-to-side level across the threshold.
- Local flatness of the mounting surfaces.
- Concealed waterproofing workmanship.
A level or straightedge on site helps check whether the walls lean and whether the mounting surfaces are level and flat. For custom orders, photos support my on-site measurement; they don’t replace it.
What About Acrylic Panels or Different Wall Finishes?
Using acrylic panels, natural stone, or a bit of each? Work with the thickness still being added on each side. A ceramic-tile example won’t give you the right allowance for every material.
Do Thin Acrylic Wall Panels Still Change the Opening?
Yes, if they project beyond the surfaces used for your current measurement. Include the actual remaining installed build-up, including any adhesive or supporting layer required by that system.
Even a thin panel takes up space. If the panels are already permanently installed, measure between their finished faces without subtracting their thickness again.
How Do You Estimate an Opening With Stone on One Side and Tile on the Other?
Calculate each side separately. Don’t double one side’s thickness unless both complete build-ups are actually the same.
For example, if a 60-inch opening will gain ¾ inch on the left and ½ inch on the right:
60 − 0.75 − 0.50 = 58.75 inches
Use your contractor’s planned thicknesses instead of these example numbers.
Record your finished readings with How to Measure for a Shower Door.
Key Takeaways
- Rough means structural; current unfinished means intermediate layers are installed; finished means the permanent installation surfaces are complete.
- Estimated finished width is a planning calculation. For custom glass, have the opening measured after the permanent wall and threshold finishes are complete, before approving fabrication.
- Photos help identify unfinished work. Wall plumb, threshold level, and final dimensions need on-site checks.
Sources and experience
- DreamLine measuring guide: rough versus finished measurement boundaries and the distinction between shower-base and shower-door sizing, top/middle/bottom widths, and wall-plumb checks. Accessed September 13, 2026.
- Kohler frameless sliding-door installation guide: document 1317132-W2-C, page 3 (tray level, wall alignment, and no cutting tempered glass) and page 10 (track shortening from the specified end). This metric manual illustrates product-specific instructions; it does not establish specifications for all U.S. doors. Accessed September 13, 2026.
- Sam’s first-hand contribution: customer questions, requested photo views, and his custom-order and standard-product workflows. Sam confirmed these practices during the editorial interview. Ronni has reviewed this revised article.
Reviewed by: Ronni. Approval of the revised definitions, support reminder, and calculation example confirmed September 13, 2026.
Before you order: These examples are planning dimensions, not glass cutting sizes. Custom cutting dimensions belong on a fabricator-approved drawing. If the project changes walls, structural support, the curb, or waterproofing, apply the permit and licensing requirements adopted for that work.
Sources to check
Use these with the exact product and room conditions behind your decision.
- DreamLine measuring guideFinished-opening boundaries, shower-base sizing, three width readings, and wall-plumb checks. Accessed September 13, 2026.
- Kohler installation guide 1317132-W2-CPages 3 and 10: level tray, wall alignment, tempered glass restrictions, and model-specific track shortening. Metric model example. Accessed September 13, 2026.