

The short answer
For most custom frameless shower doors, start with 3/8-inch glass. It gives you the solid feel people expect from frameless glass without adding the weight of 1/2 inch.
Choose 1/4-inch glass when the complete door system is designed for it. That often means a framed or semi-frameless door, but not always. Some frameless sliding and pivot systems use 1/4-inch glass too.
Choose 1/2-inch glass when the design calls for more rigidity and the hardware, wall, base, and installation plan can carry the extra load. Do not pay for it just because it sounds more luxurious.
The quickest buying rule is simple: keep the supplied glass in a stock door; start a custom frameless door at 3/8 inch; move to 1/2 inch only when the design earns the extra weight.
Quick comparison: 1/4 vs 3/8 vs 1/2-inch shower glass
| Glass thickness | Approx. metric label | Best fit | Approx. glass weight | What it feels like | Our verdict |
|---|---|---|---|---|---|
| 1/4 inch | 6 mm | Framed, semi-frameless, and engineered sliding or pivot systems | 3.25 lb/sq. ft. | Lighter, with more movement in a large unsupported piece | Good when the whole system is built for it |
| 3/8 inch | 10 mm | Most custom frameless residential doors and panels | 4.9 lb/sq. ft. | Solid without being needlessly heavy | Best starting point for frameless |
| 1/2 inch | 12 mm | Larger or taller panels, unsupported corners, and systems specified for heavy glass | 6.5 lb/sq. ft. | Stiff and substantial | Worth it only when the design needs it |
The table uses exact inch thicknesses, calculated with the National Glass Association’s typical glass density of about 156 pounds per cubic foot. Metric labels are not exact inch conversions. For a 30-by-76-inch panel, 10 mm glass weighs about 81 pounds instead of 77, while 12 mm glass weighs about 97 pounds instead of 103. The finished panel weight is the number that matters for the hardware.
Shopping for a stock door? You may also see 5/16-inch (8 mm) glass. It is the middle option used in some complete door systems.
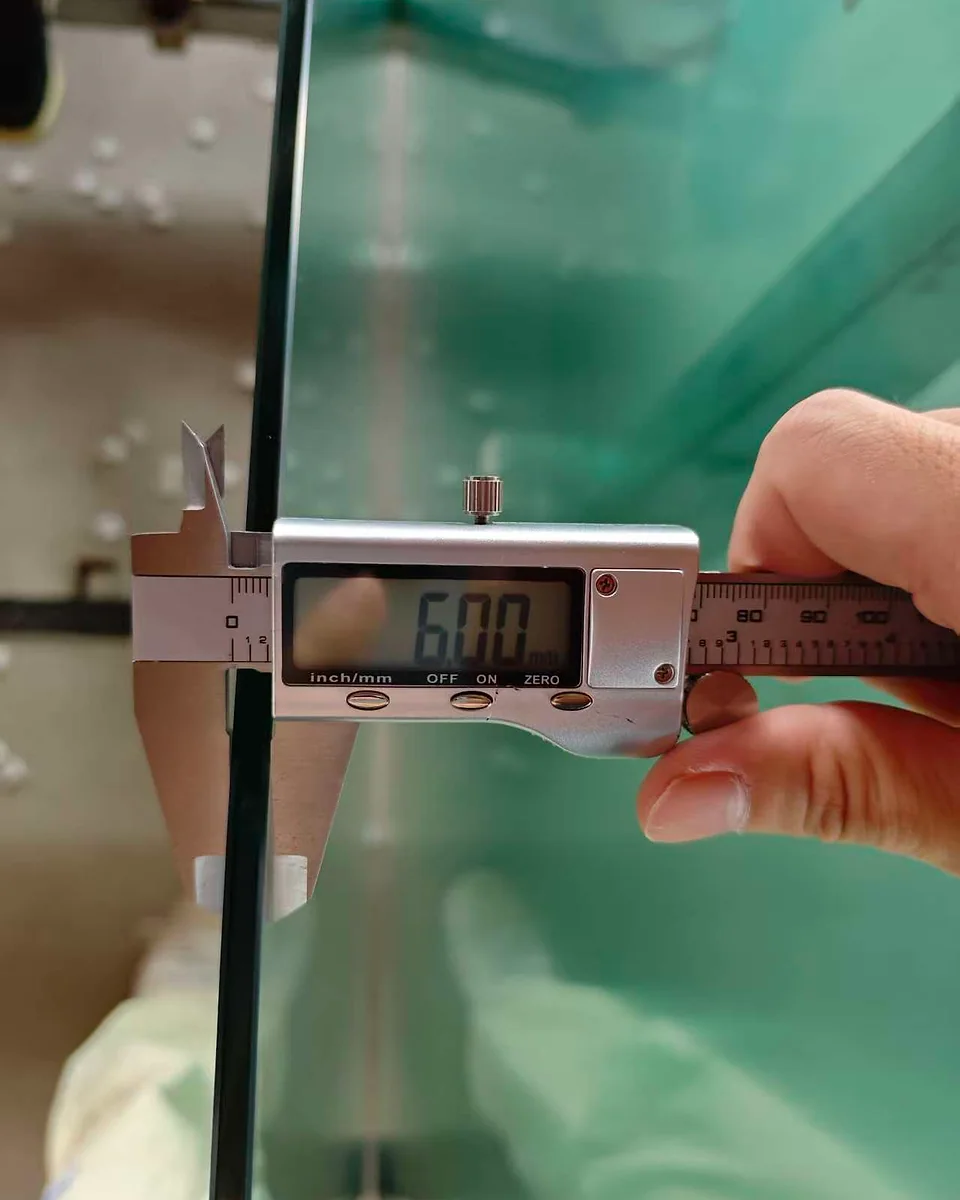 6 mmSold as about 1/4 inch
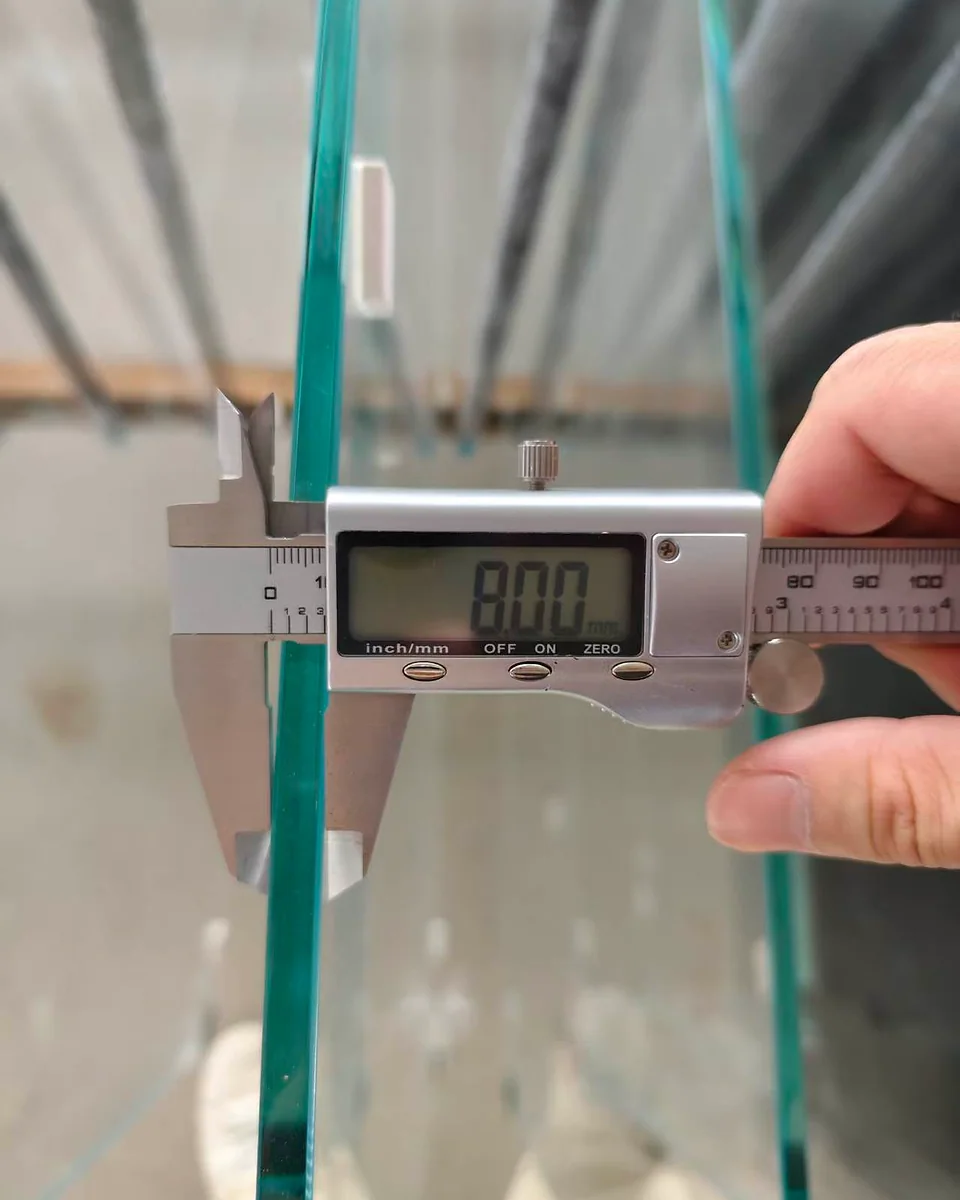 8 mmSold as about 5/16 inch
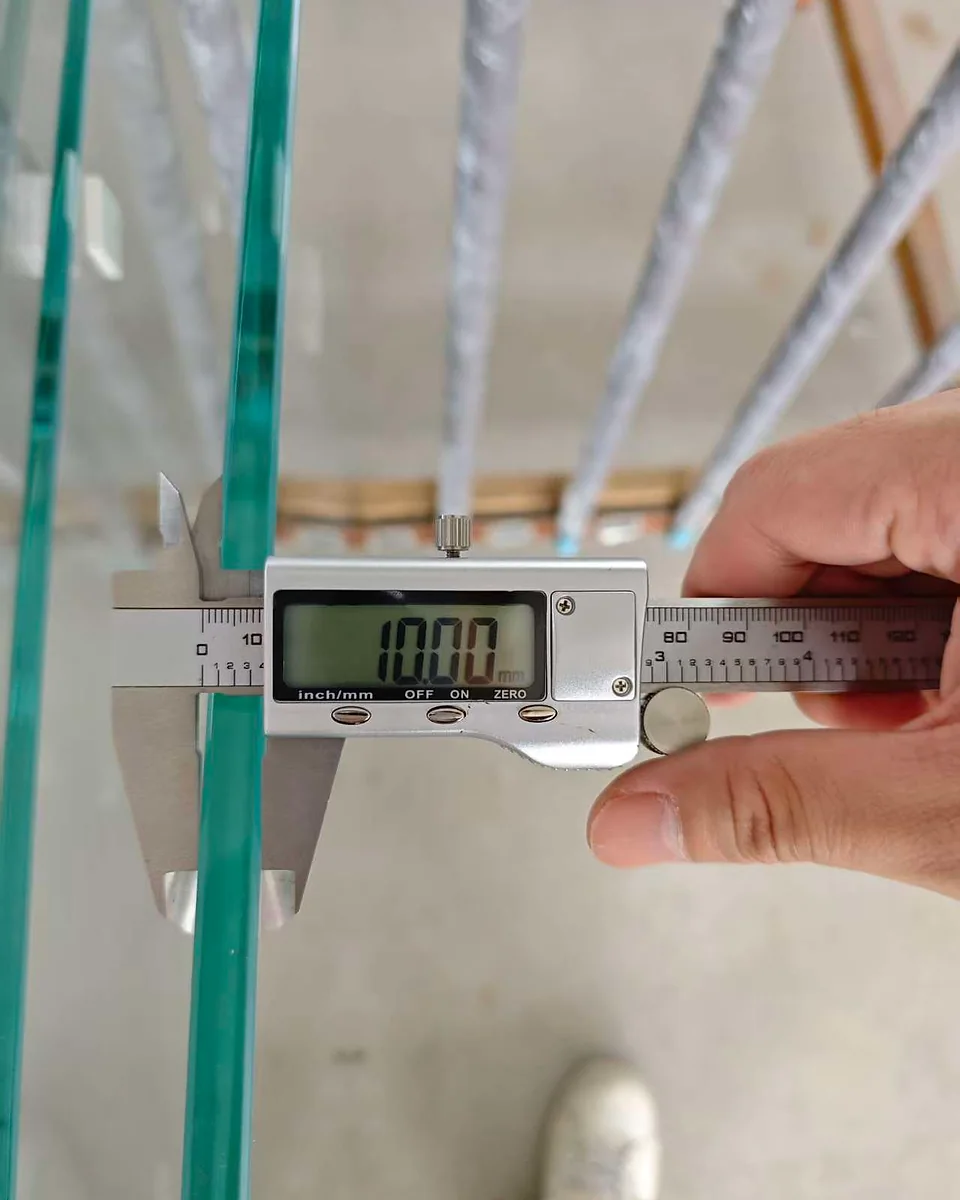 10 mmSold as about 3/8 inch
What matters before you choose
Thickness does not decide clarity or privacy. Compare types of glass for shower doors to choose the appearance separately from the safety and hardware specification.
Glass thickness is only one part of the decision. You also need to know how the glass is supported, how much the finished panel weighs, what the hardware can carry, and whether the glass meets U.S. safety requirements. We checked those points against the National Glass Association’s 2023 frameless shower manual, the current federal safety-glazing rule, published hinge limits, and current specifications from DreamLine, VIGO, and Kohler.
Two products can both say “frameless” while carrying their glass in completely different ways. A stock door already pairs its glass with a track, pivot, or hinge system. For a custom door, the hinge model and finished panel weight decide whether 3/8 or 1/2 inch works.
Stock product pages usually put the useful numbers under Specifications or in the installation manual under Documents: glass thickness, maximum door width, maximum weight, and required wall support. A listing that omits those numbers is not ready to buy.
For a molded enclosure, check whether a glass shower door fits your fiberglass shower before choosing thicker glass. Wall material, hidden support, and the mounting surfaces matter alongside panel weight.
Which shower door glass thickness should you choose?
Choose 1/4 inch when the system is built around lighter glass
One-quarter-inch glass is a perfectly reasonable shower-door material. The frame, track, wall profiles, rollers, or pivots in the system help control the glass.
It is common in framed and semi-frameless sliding doors. This 56-to-60-inch semi-frameless model at Home Depot, for example, uses 1/4-inch glass in a complete sliding system. Kohler also sells a Fluence frameless sliding door with 1/4-inch glass.
“Frameless” is a product description, not a universal thickness rule. A door can have exposed glass edges and minimal metal while still using a track or pivot system that supports 1/4-inch glass.
Choose 1/4 inch for a framed, semi-frameless, sliding, or pivot system built around lighter glass. For a custom clamp-hinged door, start at 3/8 inch.
Choose 3/8 inch for most custom frameless doors
Three-eighths-inch glass is the practical default for a typical residential frameless project. The NGA manual says most frameless enclosures use 3/8-inch or 1/2-inch glass. Current product lines back that up: the DreamLine Mirage-X uses 3/8-inch glass, as do VIGO’s current frameless pivot doors.
It gives a frameless door a firm feel, yet it keeps the weight well below that of 1/2-inch glass. That makes life easier for the hinges, wall connections, delivery crew, and installer.
If your door is an ordinary residential size and the approved hardware handles the width and weight, choose 3/8 inch. There is no prize for making the door heavier.
Choose 1/2 inch when a specific design needs more rigidity
Half-inch glass makes sense in taller or larger frameless panels, at wide unsupported corners, and in complete systems designed for heavy glass. It can also give a custom enclosure a weightier feel if the structure and hardware are comfortably within their limits.
Kohler’s Finial pivot door is a useful example. It is sold as a complete 1/2-inch system. The glass, pivots, frame connections, and installation details were selected together.
For custom work, ask what problem the thicker glass solves. If the answer is only “it is more premium,” keep your money. If the answer refers to panel height, unsupported width, deflection (how much a panel flexes when pushed), a hinge-to-panel layout, or a tested system requirement, 1/2 inch may be the right call.
Size limits: why one width chart will not work
Not sure if your door is “standard”? If you can buy the complete door on Home Depot’s website, or another retailer’s site, with one click instead of submitting measurements for a custom quote, it is a stock system. Its glass and hardware already come as a matched package, so you can skip this size-limit table.
A chart that says “over 36 inches means 1/2-inch glass” looks helpful. It can also send you in the wrong direction.
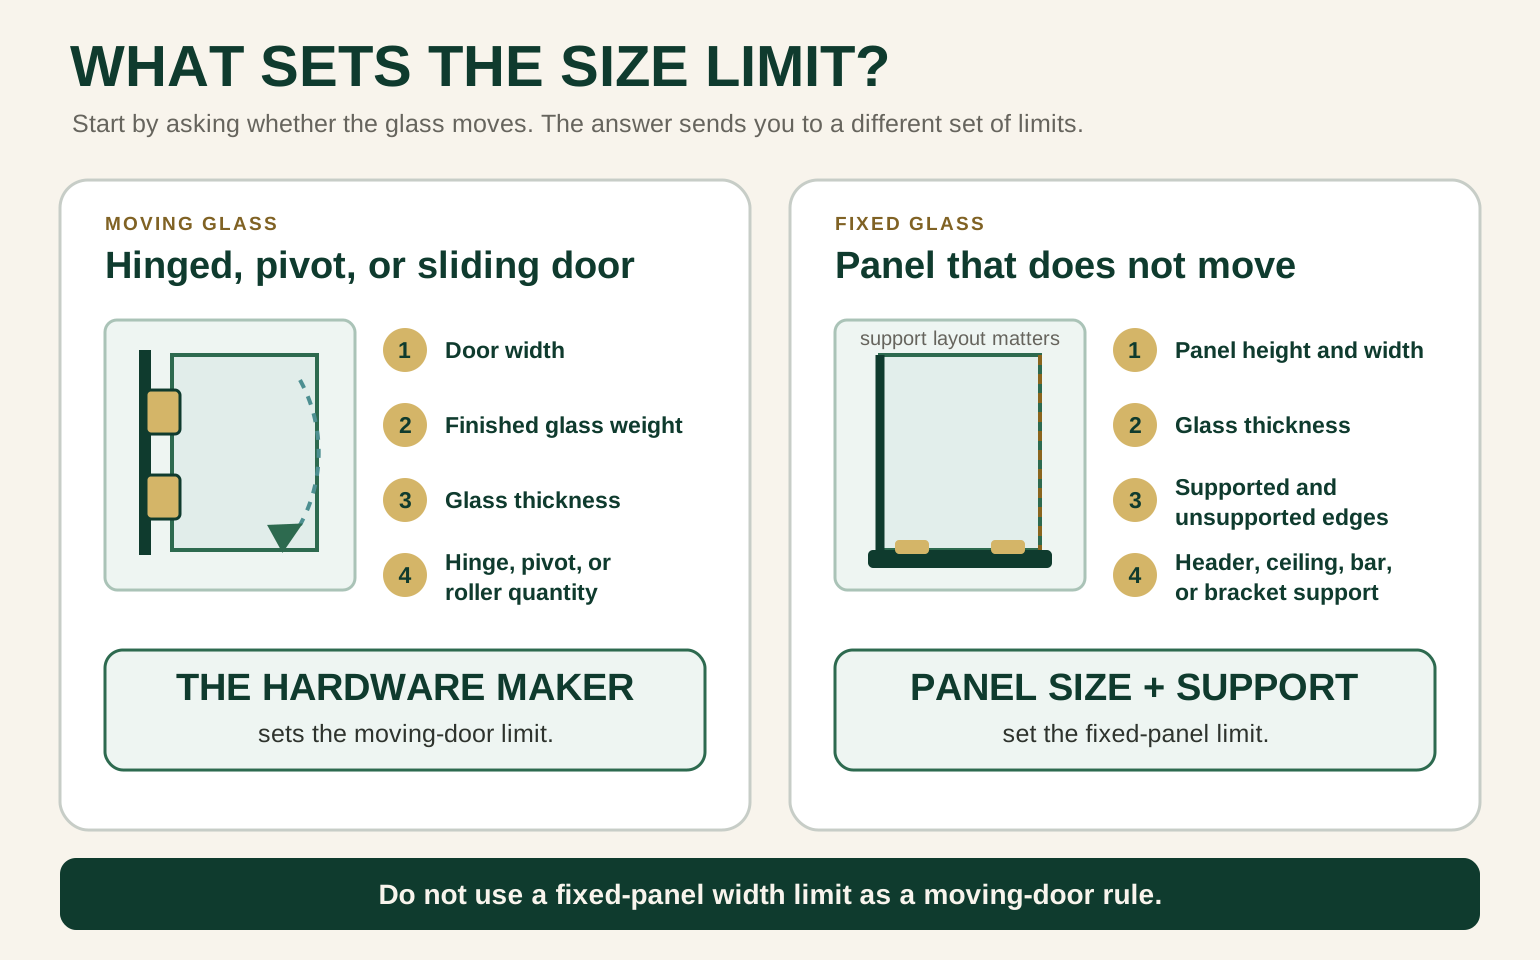
If you’re buying a standard door from a store, only the first row applies to you. The rest matter only for custom glass quotes. A fixed panel is a piece of glass that does not move. An unsupported top corner is an upper outside corner with no header, ceiling, or support bar holding it.
For a moving door, the hinge or sliding system sets the maximum glass thickness, door width, door weight, and often the number of hinges. A 30-inch-wide door can overload a small hinge if it is tall and heavy. A wider door may work on a pivot or sliding system that carries the load differently.
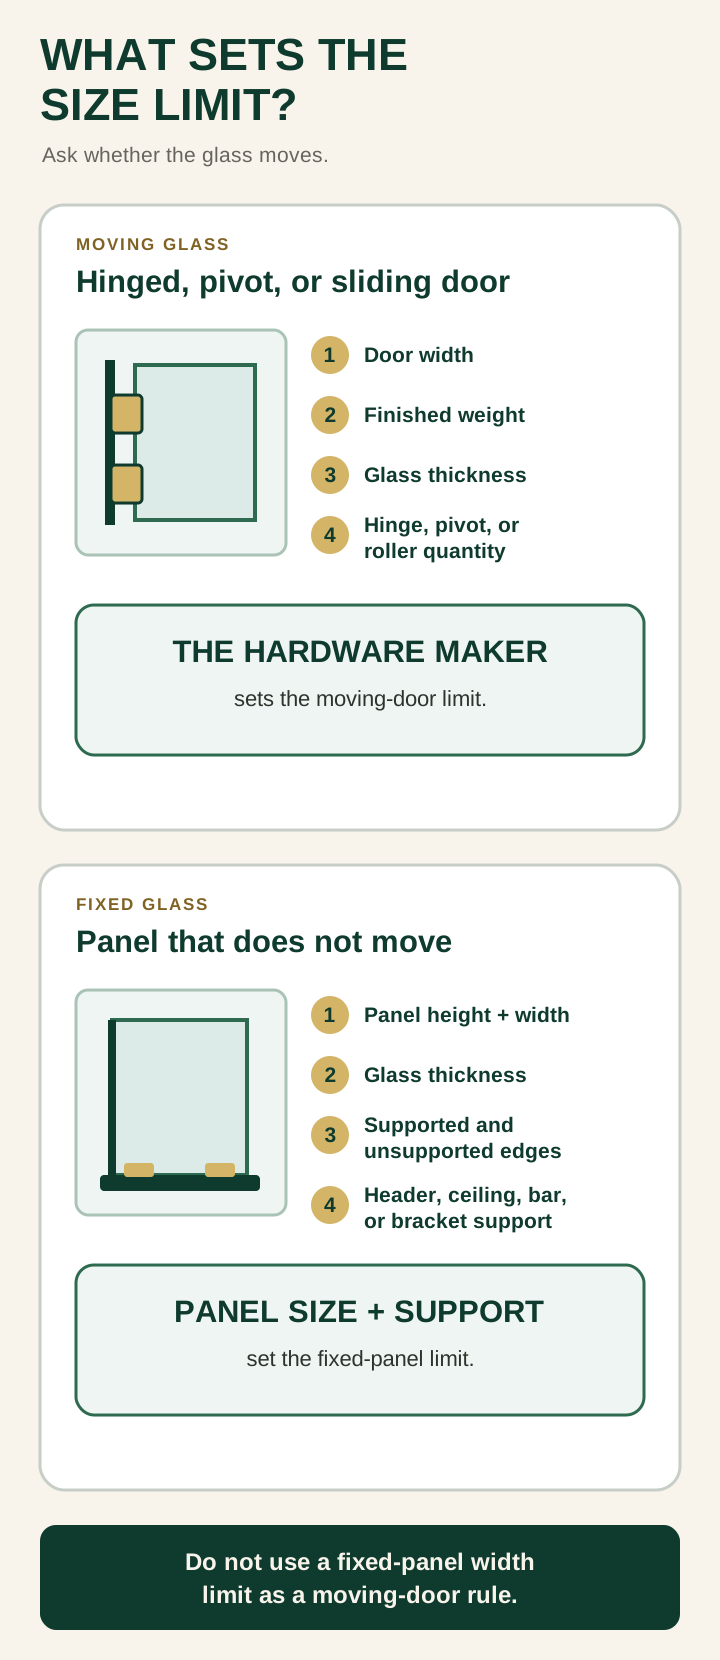
| Glass part | What sets the limit | A verified example |
|---|---|---|
| Hinged or sliding door | Hardware maker’s maximum thickness, width, weight, and hinge count | CRL Geneva 337: 28-inch maximum width and 80 pounds with two hinges; 32 inches and 120 pounds with three |
| Fixed panel supported on two sides and the bottom, or on two horizontal sides | Height, glass thickness, total area, and support layout | NGA guidance uses 3/8 inch up to 84 inches high and 1/2 inch up to 120 inches high for its stated support conditions |
| Fixed panel with an unsupported top corner | Height, unsupported width, and glass thickness | NGA: 3/8 inch up to a 30-inch unsupported width; 1/2 inch up to 36 inches, within the stated height limits |
| Door hinged from an unsupported fixed panel | The whole door-and-panel layout | NGA’s header-free example requires a 1/2-inch fixed panel no larger than 22 by 84 inches, mechanical bottom support, large wall brackets matching the number of door hinges, and a door no wider than 30 inches. It applies to the stated 180-degree and 135-degree layouts, not a 90-degree return panel |
Those NGA fixed-panel numbers are not general door-width rules. Keep that distinction. A fixed panel resting on setting blocks (small pads the glass rests on) loads the enclosure differently from a swinging door hanging from two side hinges.
Weight changes more than the feel of the door
Thicker glass gets heavy fast. For a 30-by-76-inch panel, the glass alone weighs about:
| Thickness | Approx. panel weight | Added weight vs. 3/8 inch |
|---|---|---|
| 1/4 inch | 51 lb | About 26 lb lighter |
| 3/8 inch | 77 lb | Baseline |
| 1/2 inch | 103 lb | About 26 lb heavier |
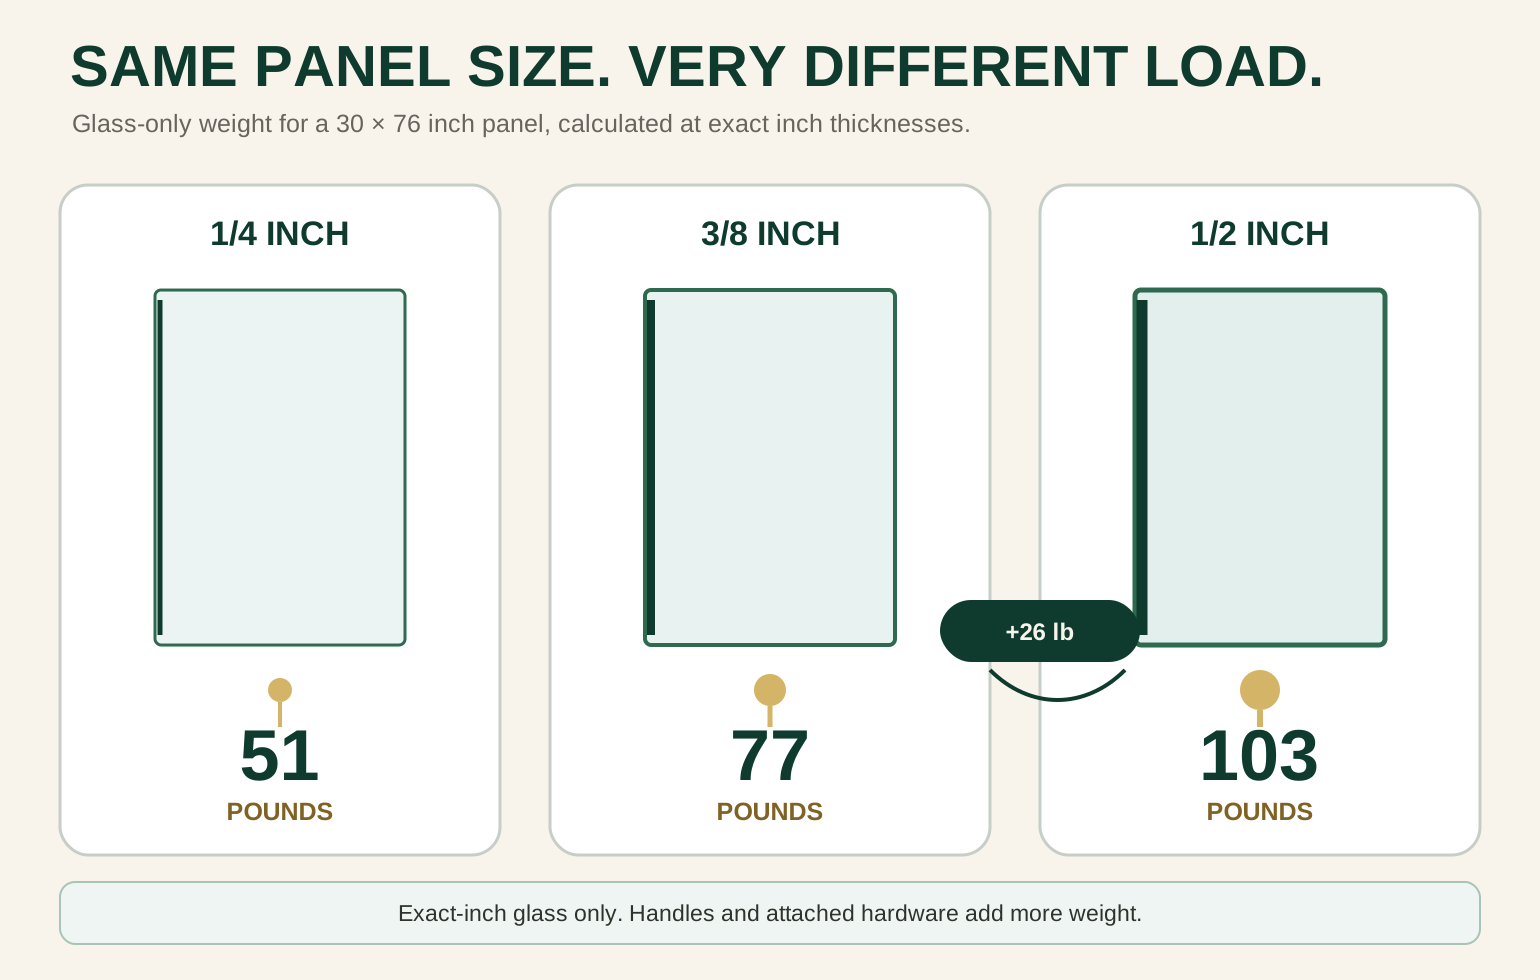
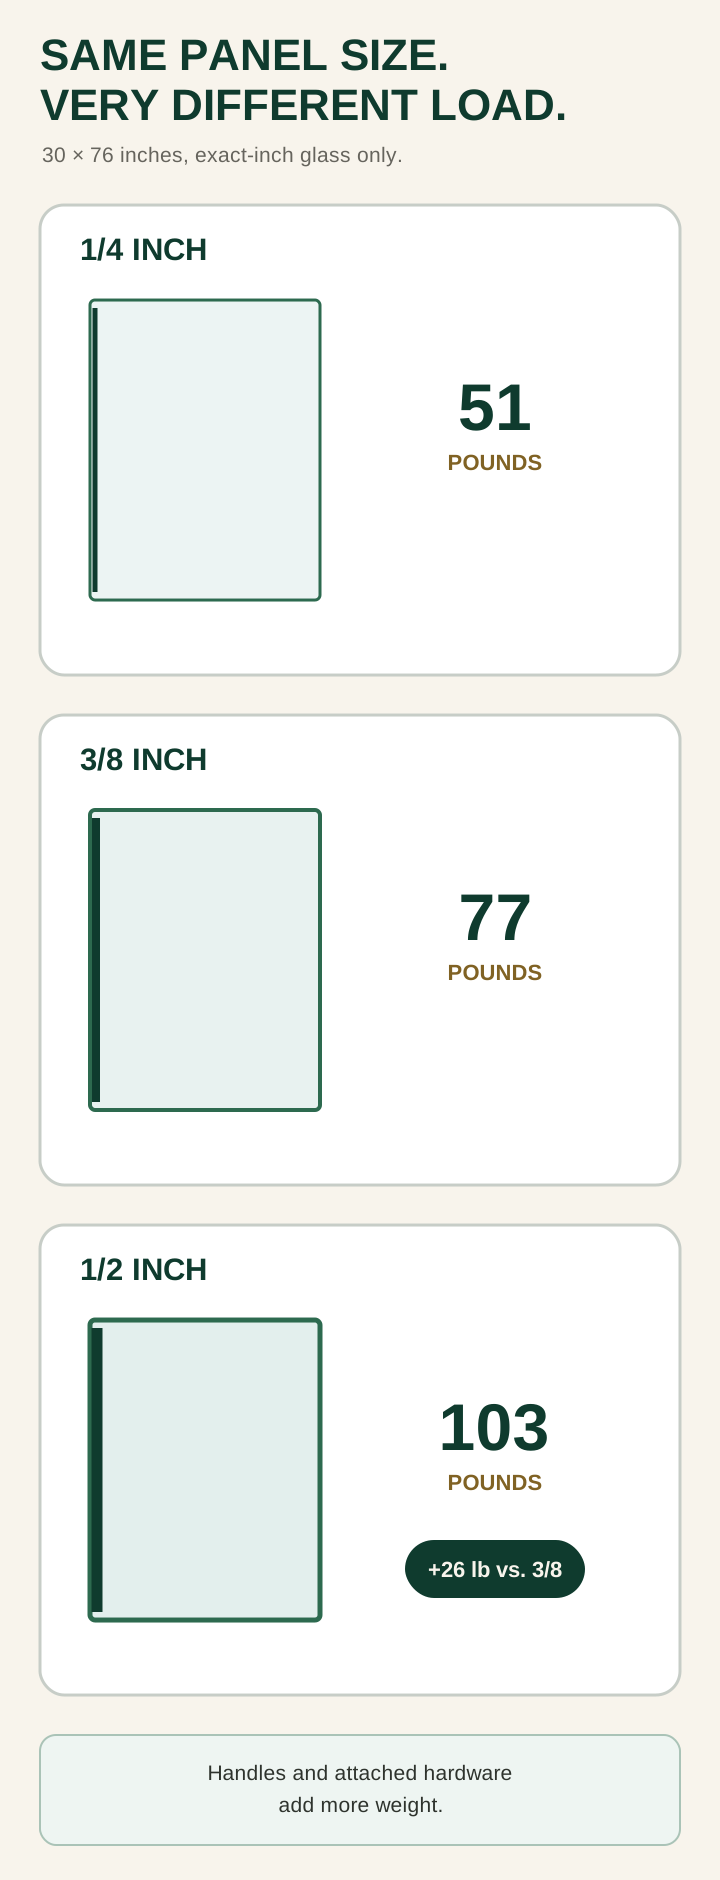
These are exact-inch calculations. For metric-labeled glass, the same panel weighs about 49 pounds at 6 mm, 81 pounds at 10 mm, and 97 pounds at 12 mm. Handles and attached hardware add more. A pair of hinges does not care that the thicker door feels expensive. It only sees the load and the distance of that load from the wall.
The extra weight can change the hinge count, backing requirement, carrying plan, and labor. It also gives you less breathing room below a hardware limit. A 1/2-inch door sitting at the edge of a hinge rating is a worse design than a 3/8-inch door sitting comfortably inside it.
“A 3/8-inch door at 77 pounds is a comfortable two-person lift. When a customer asks for 1/2 inch on a standard 30-inch opening, I ask what problem the extra 26 pounds solves — and it usually doesn’t solve one.”
Jimmy, shower-door installer
Jimmy’s 77- and 26-pound figures use exact 3/8- and 1/2-inch thicknesses as a field example. At the same size, 10 mm glass weighs about 81 pounds and 12 mm glass about 97 pounds. A finished door panel for a 30-inch opening is normally narrower after clearances. This is an installer’s observation, not a DIY lifting recommendation. Heavy shower glass needs suitable handling equipment, a clear path, and people experienced with glass.
Hardware has to match the glass
Pick the hardware before the glass. The door system, glass thickness, cutouts (factory-made notches for hinges), and wall support need to work as one package.
The exact hinge specification matters more than a sales label. CRL’s Geneva 337 hinge accepts glass from 5/16 to 1/2 inch, so a hinge is not always restricted to one thickness. It also has separate width and weight limits for two-hinge and three-hinge setups. The 5/16-inch option needs a separate gasket pack (soft washers that cushion the glass against metal).
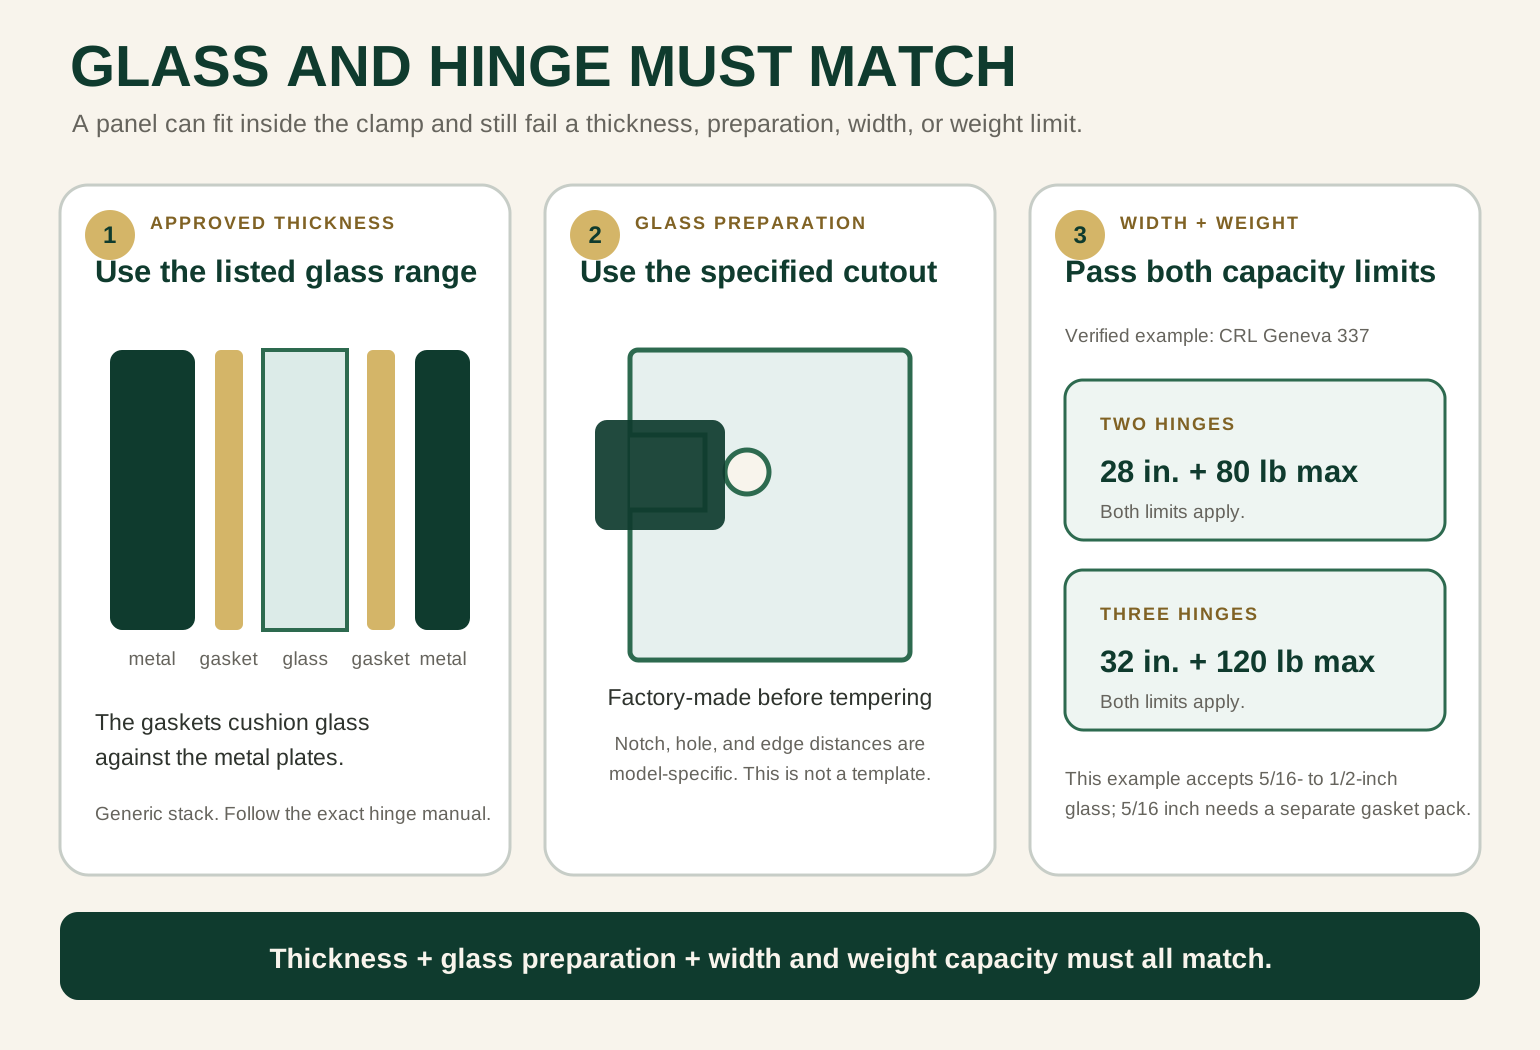
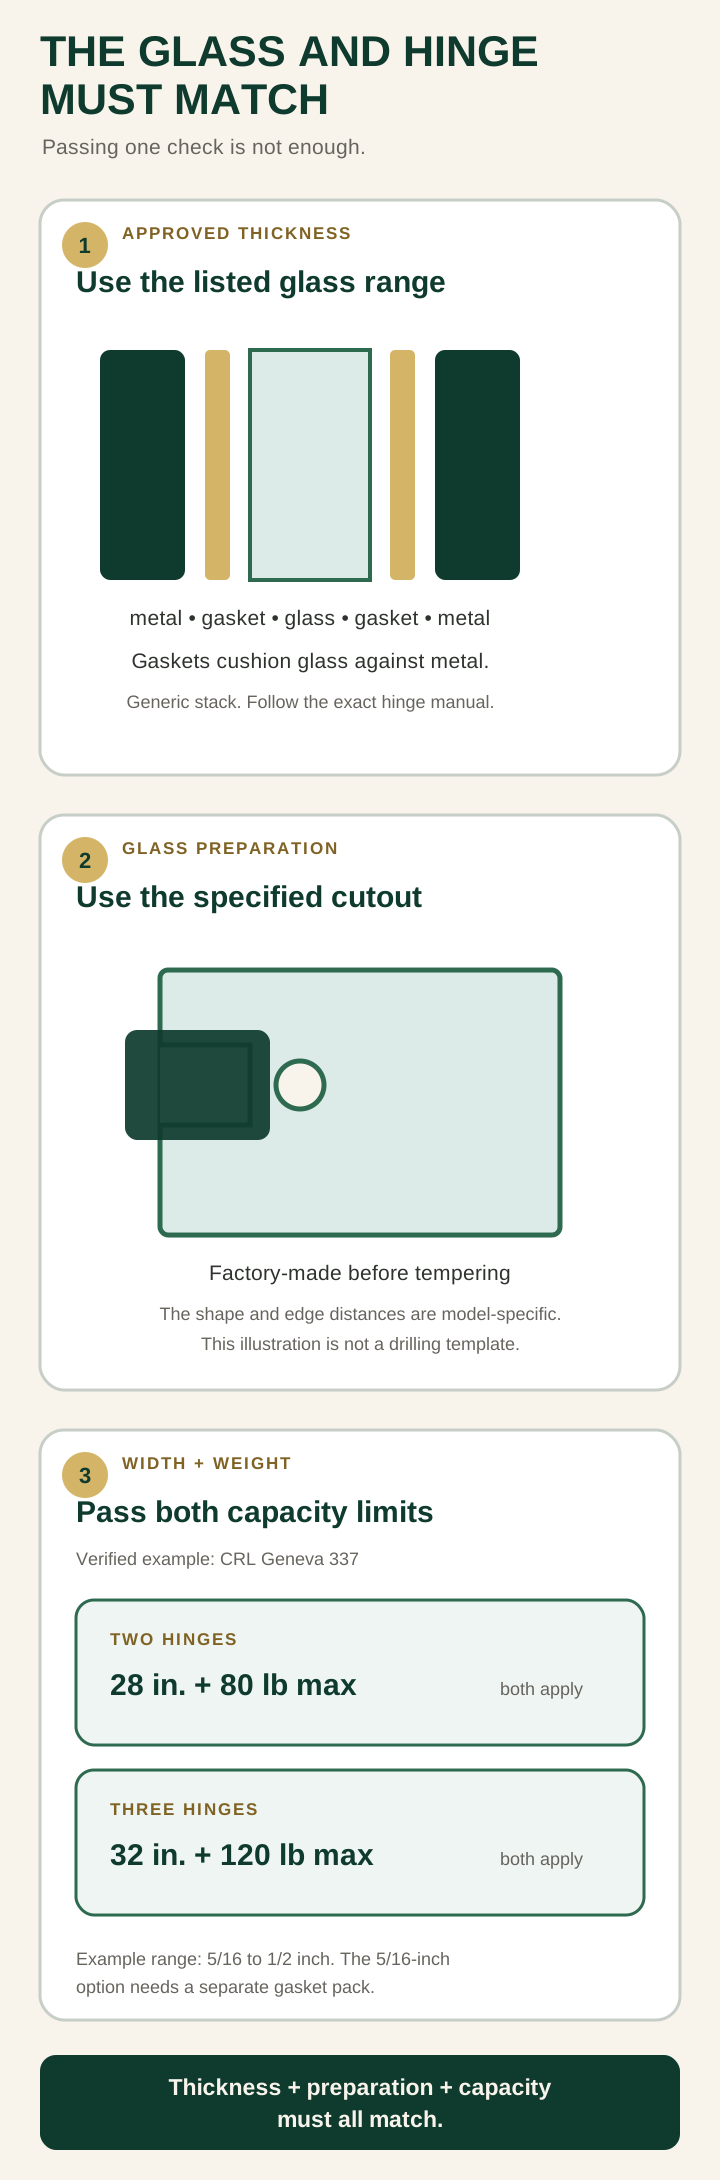
That is why “a 3/8-inch hinge can never hold 1/2-inch glass” is too blunt. Some can. Some cannot. Even when both thicknesses fit the clamp, the heavier panel may exceed the hinge’s weight or width rating.
Five details have to match:
- Permitted glass thickness
- Maximum door width
- Maximum door weight
- Required number of hinges or supports
- Required gasket and glass cutout
If one line does not match, the system does not match. A thicker gasket, improvised shim, or extra turn on a clamp screw is not an engineering fix.
Safety code: thicker does not mean more compliant
In the United States, 16 CFR Part 1201 covers glazing used in shower doors and enclosures. It treats shower doors and enclosures as Category II products and requires the glazing to meet the applicable impact test, certification, and labeling rules.
The federal rule does not say that every shower enclosure must use one particular thickness. It also does not say that tempered glass is the only glazing material that can ever comply. Tempered glass is the common residential choice, but the rule is written around tested glazing performance.
So a compliant 1/4-inch panel is not “less legal” than a compliant 1/2-inch panel. Thickness handles rigidity, weight, and the way the panel works with its supports. Safety compliance comes from the tested and labeled glazing product.
Look for the permanent certification mark near a corner of the glass. That mark covers the glazing’s impact-safety compliance. Hinge load and wall support are separate parts of the installation.
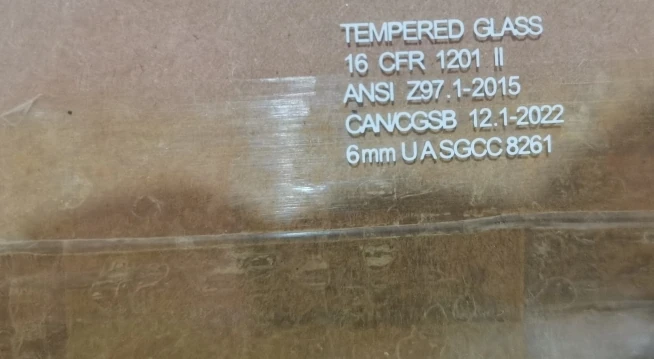
For the full identification process, read the glass safety mark and match it to the door documents. Keep certification fields separate from the model and replacement-panel specification.
What thicker glass really costs
For a standard-size frameless door, budget roughly $200 to $500 more to move from 3/8- to 1/2-inch glass. That is a planning range, not a nationwide price promise.
Published guides put thickness-related upgrades in the same neighborhood. Angi gives a broader $100-to-$500 material range for upgrades that include thicker glass, while Glass & Auto lists a $200-to-$400 difference specifically for 3/8- versus 1/2-inch glass. Jimmy says the quotes he sees usually add about 20% to 30% to the glass price, or roughly $150 to $400 for the glass itself and $200 to $500 on the installed total.
The lower end applies when the same hinges are already rated for both thicknesses and the crew was already planning a two-person installation. Frameless Shower Doors says it sends two people for its frameless installations because the panels are heavy. The price can climb when the 1/2-inch door crosses a two-hinge limit, since the third hinge and the labor to install it become part of the upgrade. Extra wall support, difficult access, coatings, and unusual finishes can move the quote higher too.
Ask for two quotes on the same opening, finish, coating, hardware quality, installation scope, and warranty. Then check whether the difference comes from the glass, another hinge, extra support, or an unrelated upgrade.
If your opening does not fit a standard product, use our custom shower-door checklist to compare the full quote. If a standard system fits, spending more on 1/2-inch glass may give you nothing except a heavier door.
Four common glass-thickness mistakes
Treating thicker glass as better glass
Half-inch glass is stiffer. At the same size, it is about 20 to 33 percent heavier than 3/8-inch glass, depending on the actual metric or inch thicknesses. Choose it when the design uses that stiffness, not as a quality badge.
Assuming every frameless door needs 3/8 inch
Custom clamp-hinged doors often start at 3/8 inch. Complete frameless sliding and pivot systems may use 1/4, 5/16, 3/8, or 1/2 inch because their tracks or pivots carry the glass differently.
Using a fixed-panel width chart for a moving door
The NGA’s 30-inch and 36-inch unsupported-corner guidance applies to stated fixed-panel conditions. Moving doors follow the limits of their hinges, pivots, rollers, and support system.
Expecting thick glass to stop leaks
Leaks follow water paths. Check spray direction, seals, panel overlap, gaps, alignment, and curb slope. Our frameless shower-door selection guide explains how layout affects water control. For a shower that already leaves water on the floor, use the leak-by-location checks before changing glass or hardware.
Frequently asked questions
Is 1/4 inch glass OK for a shower door?
Yes. One-quarter-inch glass is a sound choice when the complete system is designed for it. It is common in framed and semi-frameless doors, and some engineered frameless sliding and pivot doors use it too.
For a custom clamp-hinged door, 3/8-inch glass remains the practical starting point.
Is 3/8 glass thick enough for a frameless door?
Yes. Three-eighths-inch glass is the practical choice for most residential frameless doors. Move to 1/2 inch when a larger panel, unsupported corner, or specific support layout benefits from the added rigidity and can carry the added weight.
Can I use 1/2-inch glass with hinges made for 3/8-inch glass?
Yes, when the hinge model accepts both thicknesses and the heavier door remains below its width and weight limits. The correct gaskets (soft washers that cushion glass against metal) and cutouts (factory-made notches for hinges) still need to match that hinge.
Does thicker shower glass prevent leaks?
No. Glass thickness does not fix poor alignment, missing seals, direct spray at an opening, weak overlap, or a curb that sends water toward the bathroom.
Thicker glass may move less, but water control still depends on the complete enclosure.
How much heavier is 1/2-inch glass than 3/8-inch glass?
Using exact inch thicknesses, a 30-by-76-inch panel weighs about 77 pounds at 3/8 inch and 103 pounds at 1/2 inch. That is 26 pounds, or about 33 percent, heavier. Metric-labeled glass is slightly different: the same panel weighs about 81 pounds at 10 mm and 97 pounds at 12 mm, so the 12 mm panel is about 20 percent heavier than the 10 mm panel.
The final recommendation
For a stock door, keep the glass that comes with the system. For a custom frameless door, start with 3/8 inch. Use 1/2 inch when a taller panel, wider unsupported section, or support layout benefits from the extra rigidity.
Measure the finished opening before requesting a quote. The quote should list the glass thickness, finished panel weight, hardware model, support details, and warranty. Those five lines tell you whether you are buying one matched system or a pile of parts.
Sources to check
Use these with the exact product and room conditions behind your decision.
- NGA Frameless Shower Enclosure Design and Installation ManualChecked September 23, 2026. Manual page 18 covers moving-door hardware limits. Pages 19-20, including Tables 5 and 6, cover the 84- and 120-inch fixed-panel height guidance, 30- and 36-inch unsupported-corner widths, and the 22-by-84-inch fixed panel plus 30-inch door criteria for the stated header-free layout.
- 16 CFR Part 1201Current eCFR text checked September 23, 2026. Used for the scope, testing, certification, and labeling requirements that apply to shower doors and enclosures.
- Factory shower-glass thickness photo setOriginal factory photographs supplied September 24, 2026. Digital caliper displays show 6.00, 8.00, and 10.00 mm on three separate glass samples. Used as visual evidence of common metric sizes, not as a 12 mm sample or proof of safety-glazing certification.
- SGCC label requirementsJuly 2024 label guide checked September 24, 2026. Used to interpret the permanent mark fields: applicable standard and category, nominal tempered-glass thickness, U or L certified-size classification, ANSI impact class, and SGCC number.
- SGCC certified products directoryJuly 2026 directory checked September 24, 2026. It lists SGCC 8261 as 1/4-inch (6.0 mm) fully tempered glass with U certified size and ANSI Class A.
- NGA physical properties of soda lime float glassUsed for the approximate density of 156 pounds per cubic foot in the glass-only weight calculations.
- CRL Geneva 337 hinge specificationsProduct specifications checked September 23, 2026: 5/16- to 1/2-inch glass; two hinges, 80 pounds and 28 inches maximum; three hinges, 120 pounds and 32 inches maximum. Both the weight and width limits apply.
- DreamLine Mirage-X product specificationsCurrent manufacturer example of a frameless sliding door that uses 3/8-inch glass.
- VIGO frameless pivot door specificationsCurrent manufacturer collection showing 3/8-inch glass in VIGO frameless pivot doors.
- Kohler Fluence 1/4-inch sliding doorManufacturer example showing that an engineered 1/4-inch system can also be sold as frameless.
- Kohler shower-door thickness optionsCurrent manufacturer collection showing stock sliding shower doors offered with 1/4-, 5/16-, and 3/8-inch glass.
- Home Depot 1/4-inch semi-frameless sliding doorCurrent retailer example of a complete semi-frameless sliding system with 1/4-inch glass.
- Kohler Finial 1/2-inch pivot doorManufacturer example of a complete heavy-glass pivot system designed around 1/2-inch glass.
- Angi frameless shower-door cost guideChecked September 24, 2026. Reports that upgrades including thicker glass can add $100 to $500 in material cost, while noting that size, location, hardware, and installation conditions change the final quote. It does not isolate a universal 3/8- to 1/2-inch percentage.
- Glass & Auto frameless shower-door cost guideChecked September 24, 2026. Publishes a $200 to $400 planning difference for 3/8- versus 1/2-inch glass and states that local providers set final prices.
- Frameless Shower Doors installation cost guideChecked September 24, 2026. States that 1/2-inch glass costs more than 3/8 inch, standard installation labor commonly runs $200 to $600, and its crews use two installers for heavy frameless panels. Used as installation context, not as a thickness-only price quote.
- Jimmy installer field noteJimmy confirmed the two-person lifting observation and his recommendation to question extra glass weight when a standard-size door does not benefit from 1/2-inch glass. His 77- and 26-pound figures are an exact-inch example, not a universal 10-versus-12-mm calculation. He also confirmed that a 20% to 30% glass-price increase, or roughly $150 to $400 for the glass and $200 to $500 on the installed total, fits the standard 3/8- to 1/2-inch upgrades he sees, subject to the selected hardware and site conditions.
- Ronni technical reviewRonni, a Texas-based engineer with 25 years of experience, completed the technical review on September 24, 2026. He reviewed the thickness recommendations, weight calculations, hardware-capacity explanation, fixed-panel limits, and safety-glazing guidance.