
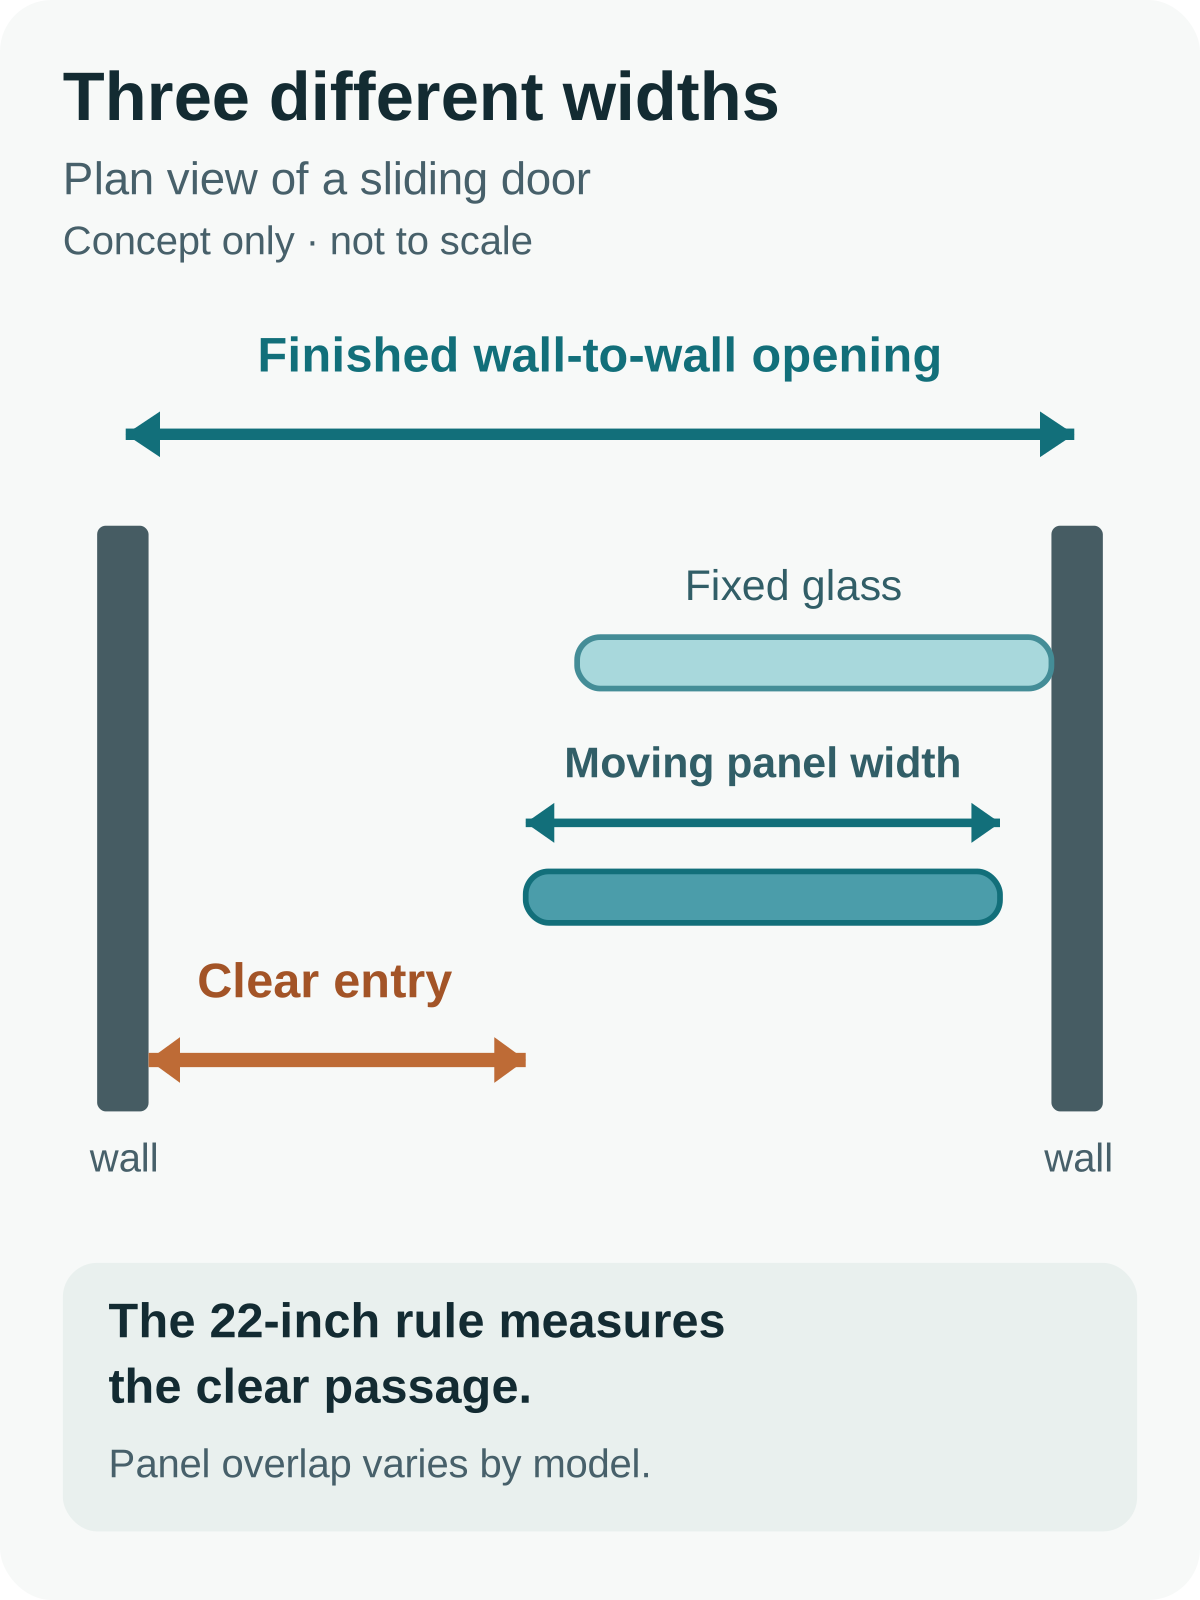
Three widths in one sliding-door layout. The drawing is not to scale.
What does the 22-inch minimum actually measure?
Open the shower door and measure the gap you’d step through. 2018 IRC Section P2708.1.1 requires a clear, unobstructed finished entrance at least 22 inches (559 mm) wide. The 2024 IRC keeps the same access requirement in P2708.1.1. Use the edition and amendments adopted for your project.
Product listings can use “opening” for several measurements. Keep these separate:
- The finished opening is the distance between the completed walls where the door will go.
- Clear entry, also called walk-through width, is the space you can step through with the door open.
- Door panel width is the width of the moving piece of glass.
Picture parking a car in a tight garage. Getting it between the walls answers one question. Having room to open the car door answers another. A shower door can fit its installation space and still leave you too little room to enter.
There is no single minimum wall-to-wall installation width that works for every shower door. Check the model’s installation range and hardware. For common product widths and heights, use our standard shower door sizes guide.
You may also see a 30-by-30-inch minimum for the inside of a shower. That describes interior space. It doesn’t tell you how wide the entrance is.
Can a shower door fit a 22-inch finished opening?
A 22-inch gap between finished walls doesn’t give you enough information to order. The door must fit that gap and leave the required clear entry once the hardware is in place and the door is open. A listing for a “22-inch door” might be describing the glass panel or another product dimension.
If the installed clear passage measures 22 inches, it meets the width minimum in the cited IRC provision. Comfort, accessibility, and the rest of the design requirements still need their own checks. Write down which width you’ve measured so a glass-panel size doesn’t end up in the clear-entry column.
Will a shower door fit your opening and still leave enough room to enter?
Start with the installation range. Once a door fits between your walls, check the entry width and whether it can open without hitting anything.
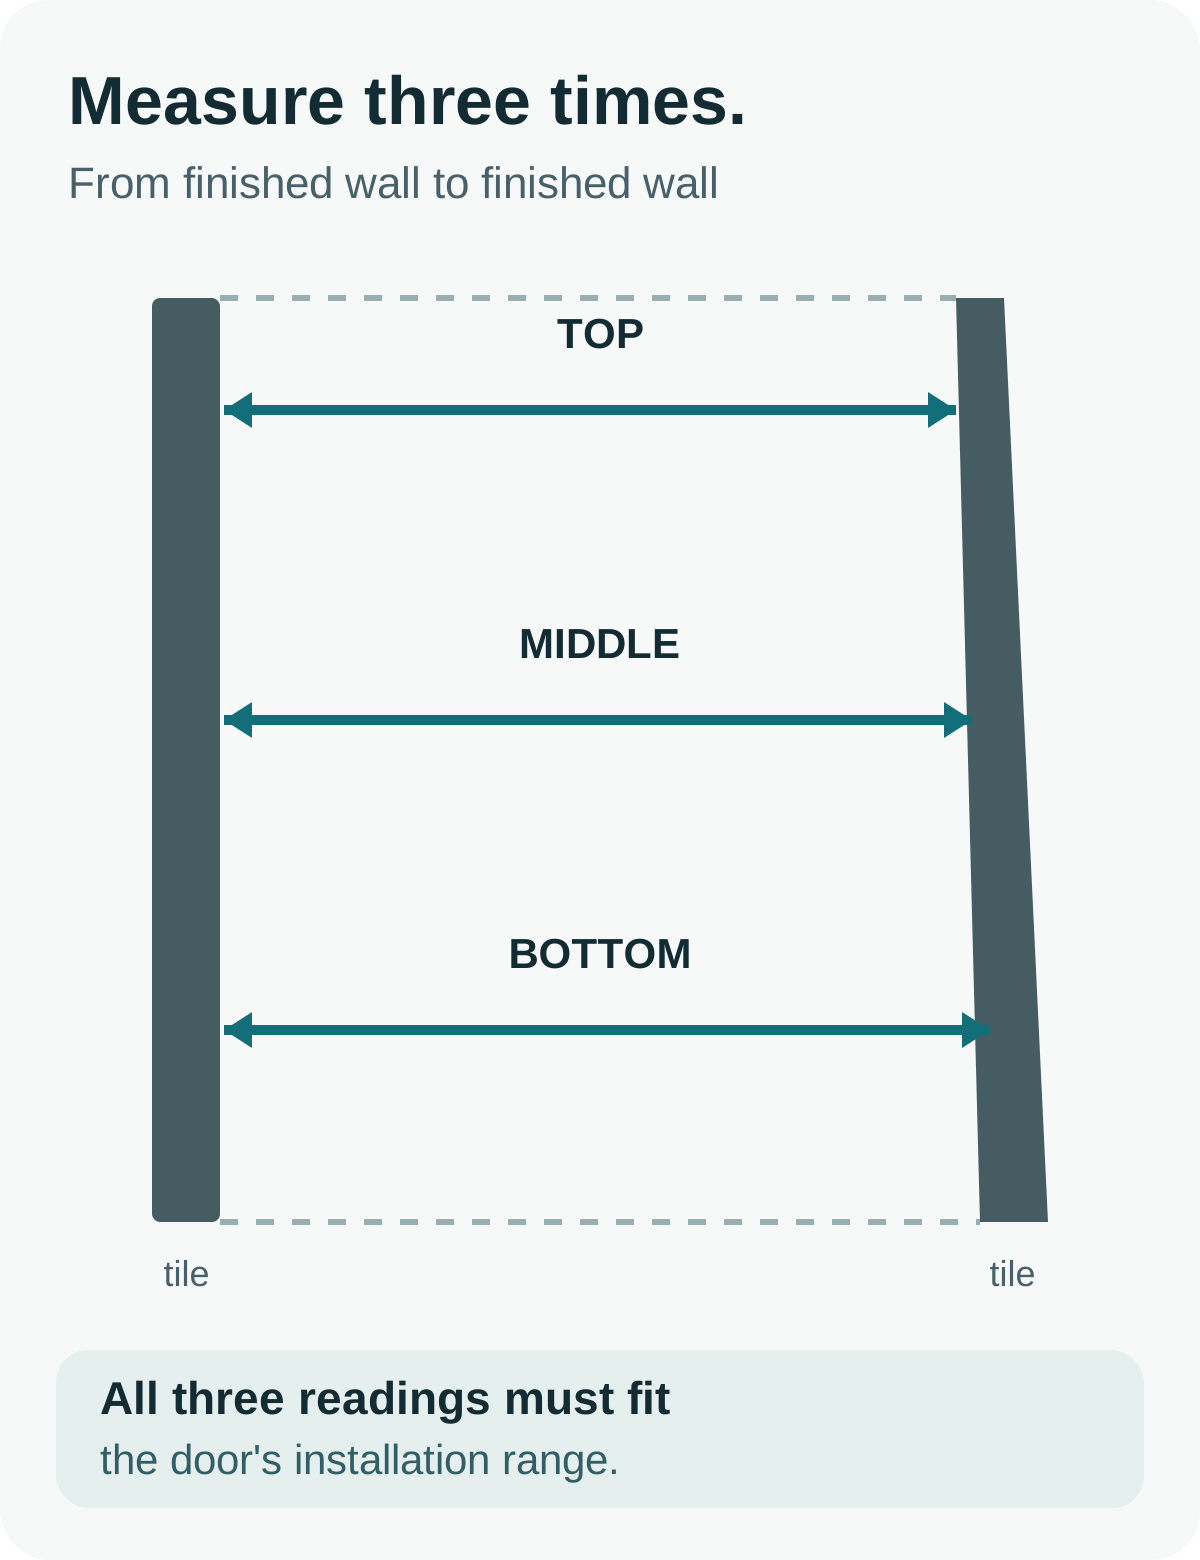
Measure between the finished walls at the top, middle, and bottom. All three readings must fit the model’s installation-width range. Check its wall-plumb limits and other site requirements, too. If your room falls outside them, cross that model off the list. Our shower-door measuring guide shows where to put the tape.
Next, find the walk-through width at your installation width. The spec sheet may call it “entry width” or “clear opening.” Compare that number with the applicable minimum and the room your household needs. If the manufacturer gives a range, check where your setup falls within it. Dividing the overall width by two won’t account for sliding-panel overlap or hardware. Ask for a dimensional drawing or a confirmed entry dimension if the listing leaves it out.
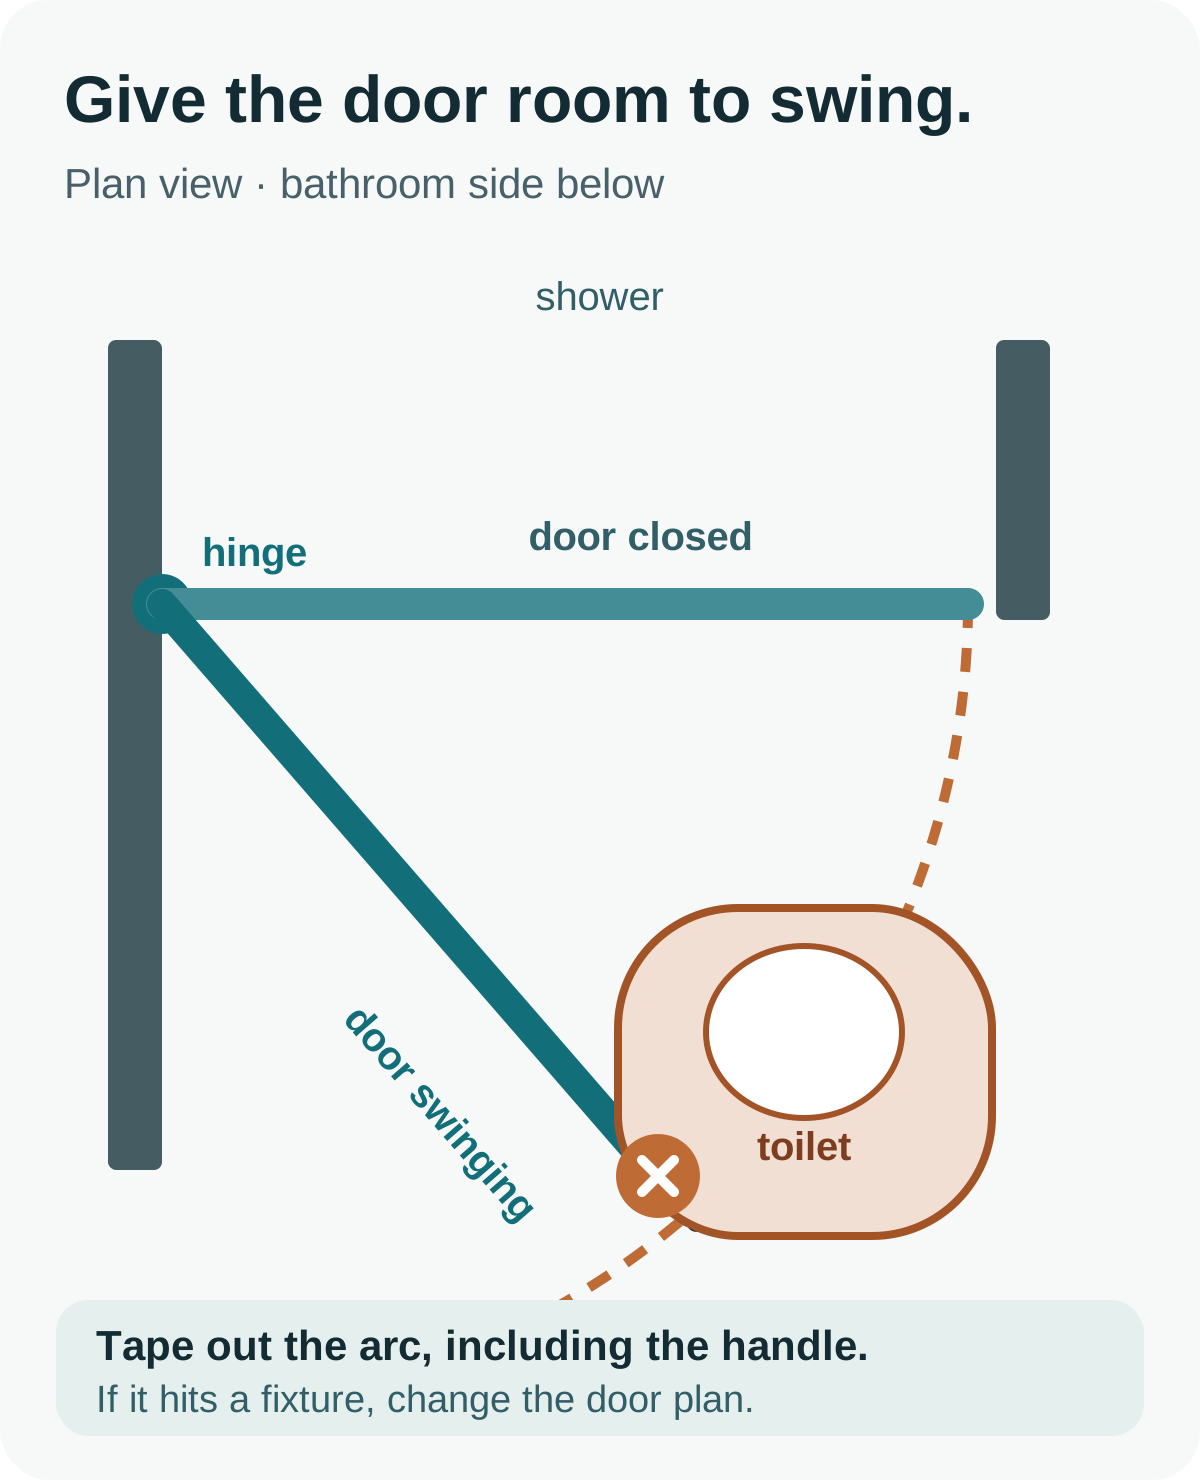
For a hinged door, tape out the outward swing. IRC P2708.1 requires hinged shower doors to open outward. Check the glass and handle along their full path past nearby fixtures. For example, the glass might clear the vanity while the handle hits it. If a fixture blocks the outward swing, change the layout; inward-only operation doesn’t satisfy that provision. A slider avoids that swing but needs space for its track and guides, plus solid mounting surfaces.
Take final measurements after tile and other finished surfaces are in place. Framing dimensions help you plan, but the hardware will meet the finished walls. If construction is still underway, see rough opening vs. finished opening.
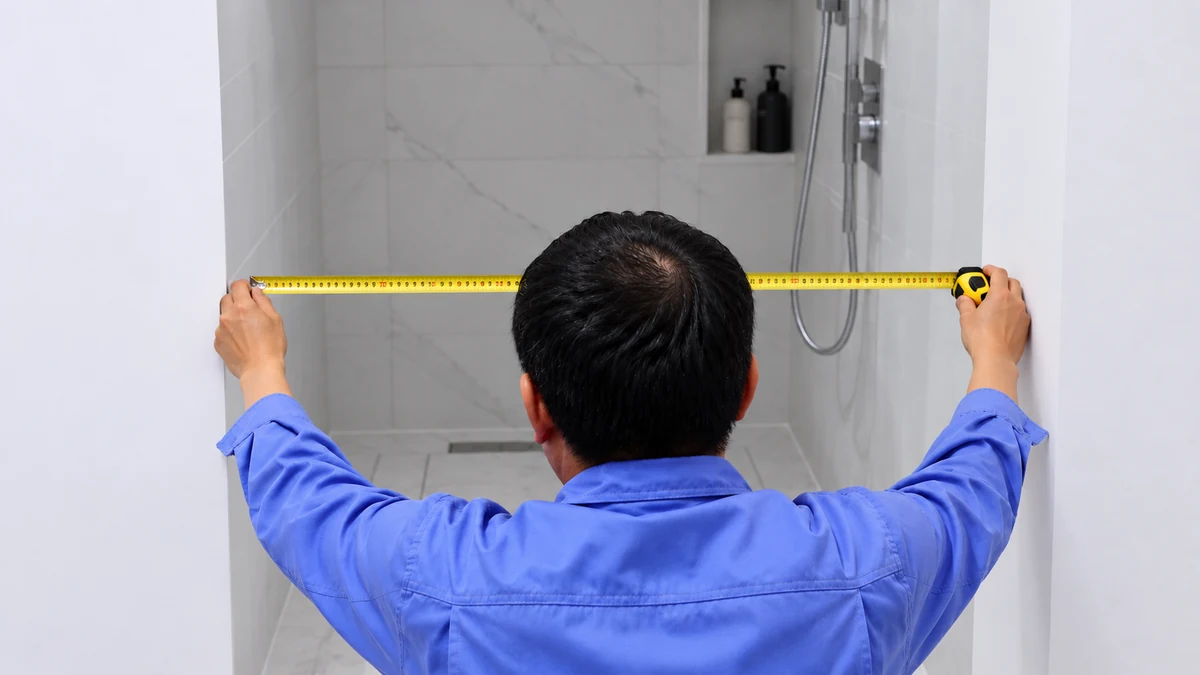
From our installation footage: measuring between the finished walls before the door goes in. The clear entry after installation is a separate measurement.
Why a door can fit the walls but leave a narrow entrance
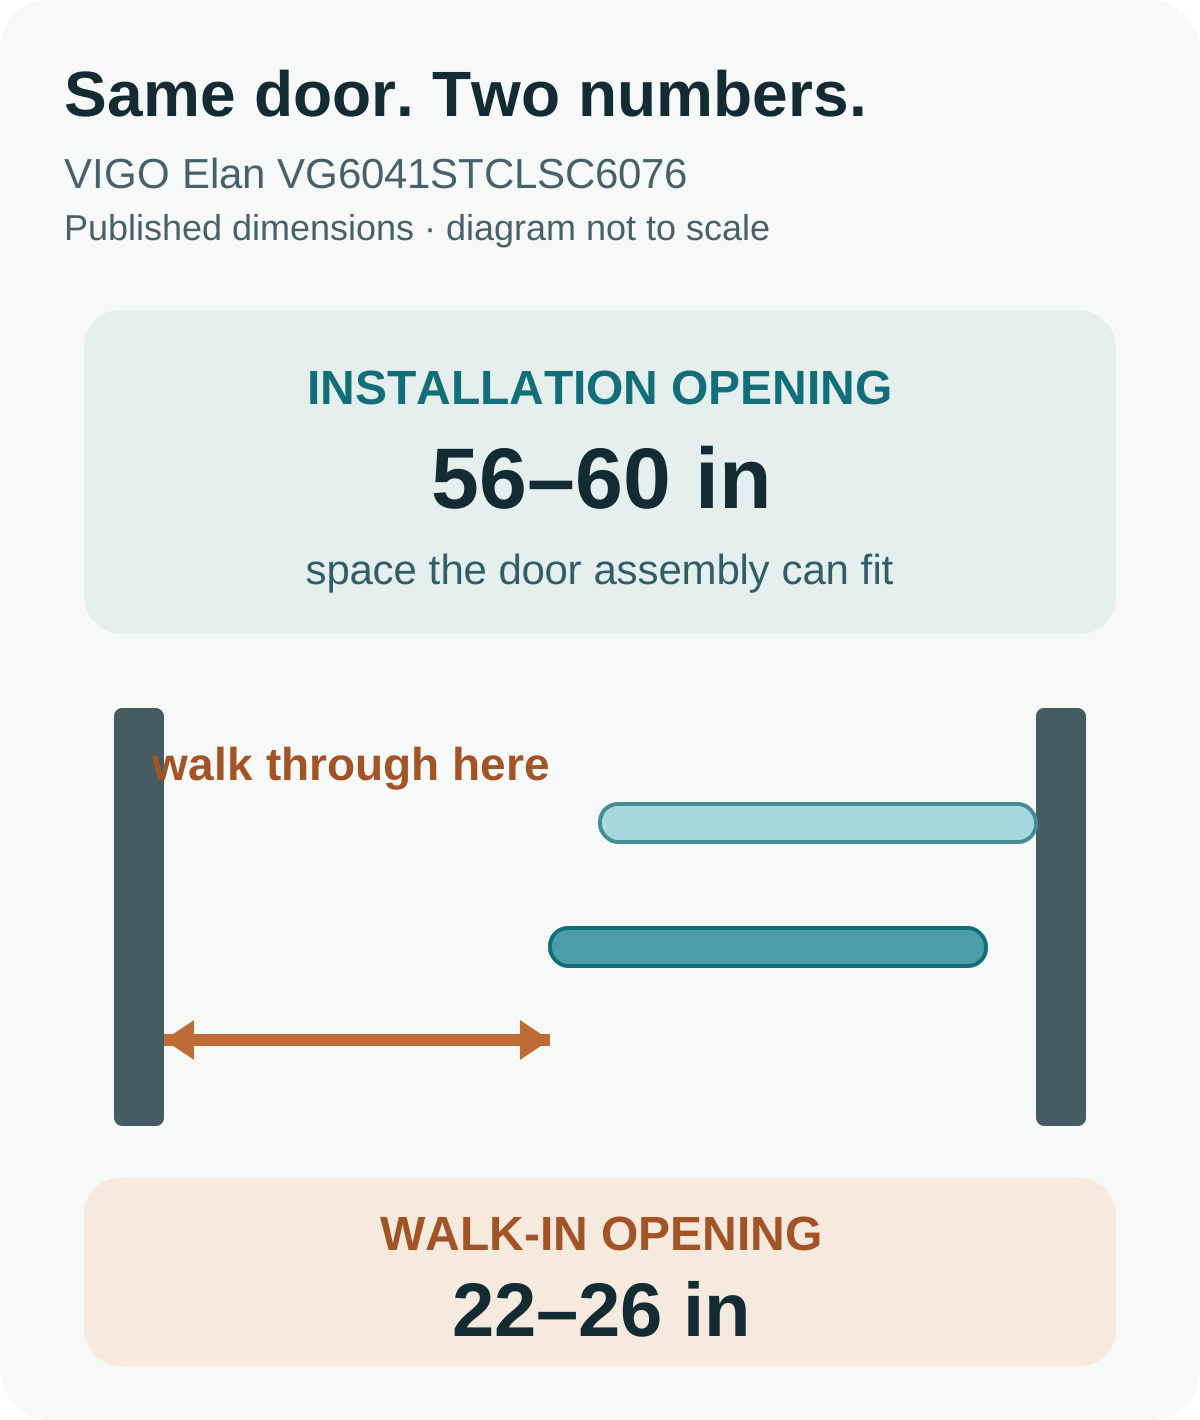
Sliding panels overlap like two playing cards. The shared strip is space you can’t walk through. Fixed glass, stops, seals, and hardware can reduce the opening further.
VIGO lists the Elan VG6041STCLSC6076 for a 56–60-inch opening, with a 22–26-inch walk-in opening on its product page. The first range tells you where the system fits. The second describes the entry it leaves. Those numbers belong to this model; another Elan size or a different slider needs its own check.
A hinged door doesn’t have sliding-panel overlap, but it needs swing space. Our sliding vs. hinged guide compares how the two use bathroom space.
Record these details for the door you plan to order
Keep these notes beside the product listing. It beats trying to remember which “Elan” you meant after opening a dozen browser tabs.
- Finished wall-to-wall width: top ___ / middle ___ / bottom ___.
- Exact model and dimensional drawing: ___.
- Allowed installation range and wall-plumb tolerance: ___.
- Clear entry at this installation width, confirmed by the drawing or manufacturer: ___.
- Required clear entry for the project: ___.
- For a hinged door: outward path of the glass and handle is clear ___.
- Entry test with the people who will use the shower: ___.
If the listing says 22 to 26 inches of walk-through space, don’t pencil in 26 just yet. That maximum isn’t promised at every installation width. Hold off on ordering until you have the entry dimension for your setup.
What if your finished opening is 24, 30–36, or 44–48 inches?
Find the row closest to your layout, then check the model’s drawing before you decide. These are planning situations, not universal fit ranges.
| Your situation | Check before ordering | Set the model aside when |
|---|---|---|
| A narrow finished opening of 22–24 inches | Exact installation dimensions and clear entry after installation | The clear entry is too narrow, or its dimension is still unconfirmed |
| A 30–36-inch opening with a hinged or pivot door | Model fit and the required outward opening path | Glass or handle hits a fixed fixture |
| A 44–48-inch opening with a sliding door | The exact model’s clear entry at your installed width | The system fits the walls but leaves less than the applicable minimum |
| The door fits, but using the entrance is difficult | Space for the actual users and any necessary assistance | Routine entry or assistance requires more room than the layout provides |
Around 24 inches
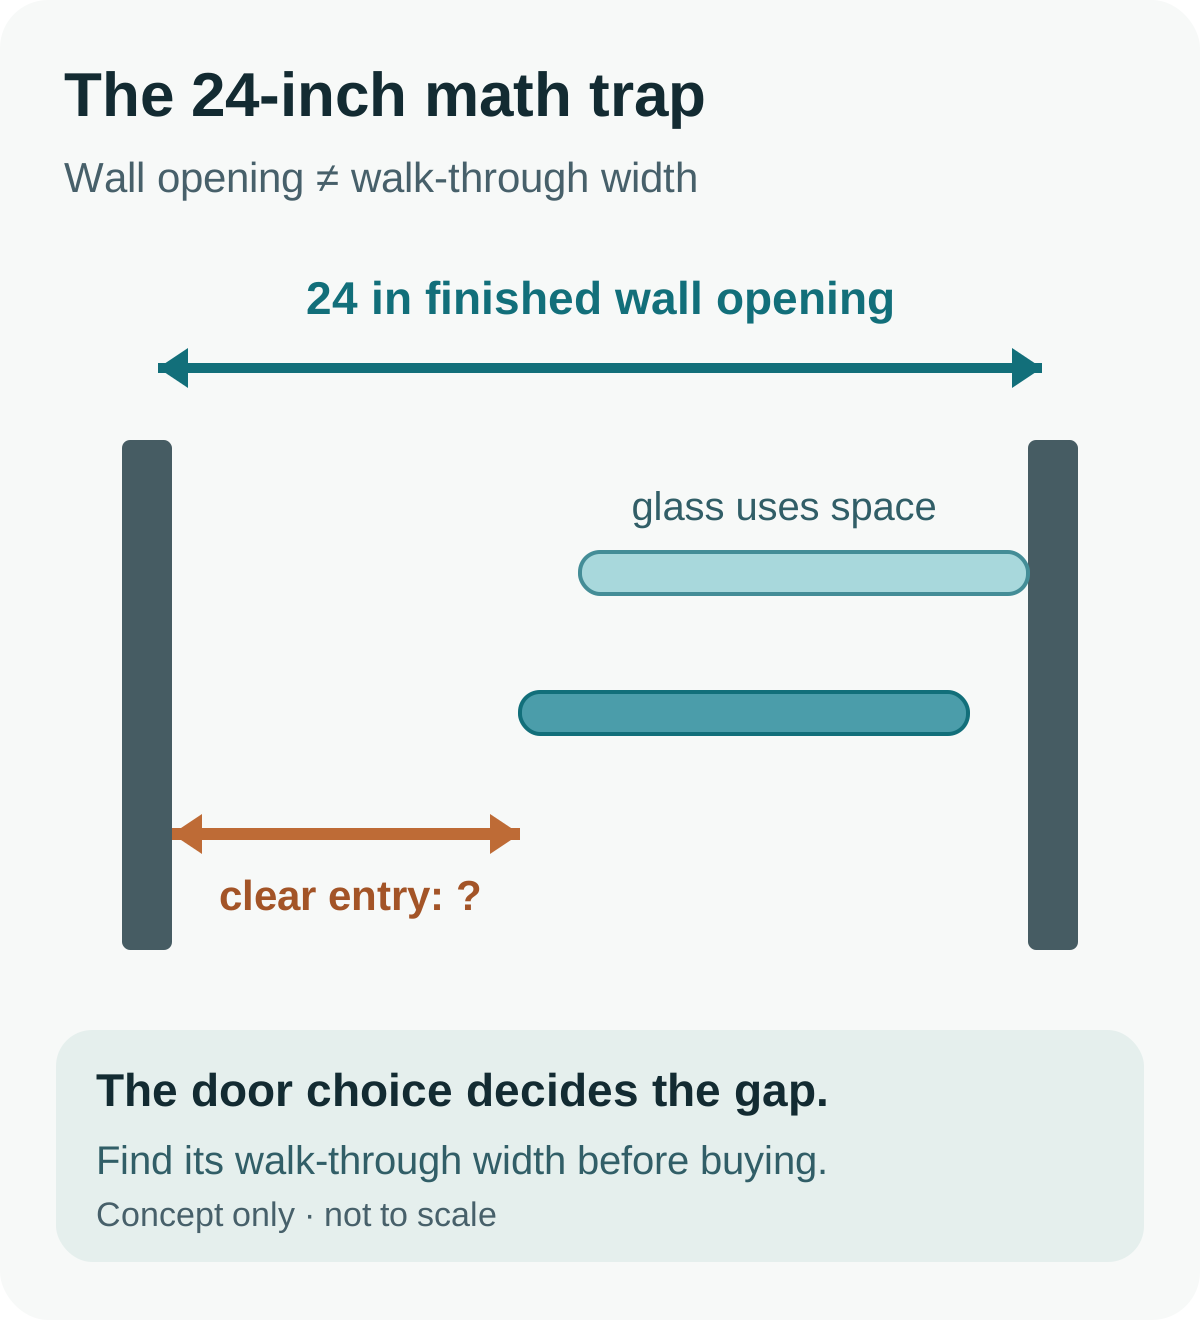
A 24-inch finished opening can work if the exact door fits your measurements and leaves the required clear entry. The arithmetic, 24 minus 22, leaves 2 inches on paper. The model’s drawing has to tell you whether its glass and hardware leave enough passage. There is no standard 2-inch hardware allowance.
If the stated clear entry is too narrow, rule that model out. If the dimension is missing, get it confirmed before buying. If no suitable door leaves the passage you need, revise the layout before ordering glass.
30–36 inches
A single hinged or pivot door is worth comparing here. Confirm the model fits, then mark its required outward swing. Check the toilet, vanity, and towel bar along the glass and handle’s actual path. A 30-inch wall opening alone tells you neither the clear entry nor whether the door can swing freely.
44–48 inches
Look at the clear-entry dimension before deciding whether a slider belongs on your shortlist. VIGO’s Elan VG6041MBCL4874 fits a 44–48-inch finished opening and lists a 16–20-inch walk-through. This is a different model from the 56–60-inch example above.
For a project requiring at least 22 inches of clear entry, this model’s published maximum of 20 inches falls short. Rule it out for that requirement, even if it fits the walls. Being available to buy doesn’t make a door suitable for your project. Compare another panel arrangement or door type, then check its clear entry.
Shopping for a “60-inch” door? The 60-inch shower door guide explains how to check that label against your finished opening.
If the clear entry is too narrow, what can you change?
Compare another panel layout, hinge position, or pivot position and look up the entry it leaves. A hinged door needs a clear outward path. A slider avoids that swing, though its panels can still leave too little room to enter. Compare the actual entry widths before choosing a door type.
If stock doors don’t work, consider a different enclosure layout or custom glass. Custom sizing lets you change the glass and hardware plan; the applicable minimum clear-entry requirement still applies. Tempered shower glass cannot be trimmed on site.
Confirm that the walls can support the hardware and that the threshold suits the door before you order. It’s easier to change a layout while it’s still a few measurements on paper.
Is 22 inches enough for everyday use or accessibility?
Twenty-two inches is the cited minimum. Your household may need more room, especially when helping a child bathe or assisting someone with limited mobility.
Mark the proposed entry width on the floor with painter’s tape and have the people who will use the shower try it. Imagine carrying bath supplies through the gap, then check the space you’d need to help someone. If that layout makes ordinary use difficult, aim wider. This test helps you judge practical use; the applicable design requirements still need to be met.
For accessibility, consider the whole route into the shower, including approach space, turning room, the threshold, and support. The U.S. Access Board describes ADA standards for covered public accommodations, commercial facilities, and state or local government facilities. Those dimensions don’t automatically apply to every private home.
A doorless shower still needs the required clear passage between the glass screen and the opposite side. A roomy-looking rendering can’t tell you that width. Plan for splash control separately.
Quick answers to the questions people ask before ordering
Can a shower door fit a 22-inch finished opening?
Check the exact model before ordering. It must fit between the finished walls and leave the required clear passage after installation. A “22-inch door” label may refer to a different measurement. If the installed clear passage measures 22 inches, it meets the cited IRC width minimum; comfort and other design requirements still need separate checks.
Is a 24-inch shower door opening too small?
It can work if the door fits all your finished measurements and leaves the required clear entry. Subtracting 22 from 24 doesn’t give you a universal 2-inch hardware allowance. Rule out a model with too little entry width, and get a missing entry dimension confirmed before buying.
What is the minimum opening for a sliding shower door?
There is no single wall-to-wall minimum for every slider. Panel overlap and layout change the entry width. Match all three finished-opening readings to the model’s installation range, then check its walk-through dimension. The number on the box won’t answer both questions.
Can a hinged shower door open inward only?
The cited IRC requires hinged shower doors to open outward. Inward-only operation doesn’t meet that provision. Mark the glass and handle’s outward path past the toilet, vanity, and towel bar, with room for anyone standing nearby. If a fixture blocks the door, change the layout.
Why is the entrance narrow when the shower door fits the opening?
Installation width and walk-through width measure different things. Panel overlap, fixed glass, stops, seals, and hardware can all reduce the passage. Check the exact model’s clear entry at your installation width. You won’t necessarily get the maximum listed in a published range.
Does a doorless shower follow the same opening rule?
The cited IRC access provision covers the shower entrance, including one without a moving door. Measure the finished gap between the glass screen and the opposite side against your project’s requirement. Check the dimensions behind the rendering, and plan splash control separately.
Before you order
- Top, middle, and bottom finished-opening readings fit the door’s installation range and wall-plumb limits.
- The exact model’s clear entry at the planned installation width meets the applicable minimum.
- A hinged door can open outward, with its glass and handle clear of fixtures and space for people nearby.
- The wall support and threshold suit the chosen hardware.
- The actual users have walked through a taped gap at the proposed entry width.
Sources to check
Use these with the exact product and room conditions behind your decision.
- 2018 International Residential Code P2708.1.1Shower compartment access and egress opening: clear and unobstructed finished width of at least 22 inches (559 mm). Checked September 30, 2026; local adoption may differ.
- 2024 International Residential Code P2708.1 and P2708.1.1P2708.1 requires hinged shower doors to open outward; P2708.1.1 requires at least 22 inches (559 mm) of clear, unobstructed finished access width. Checked October 23, 2026; local adoption and amendments determine applicability.
- VIGO Elan VG6041STCLSC6076 product specificationsOfficial 56-to-60-inch size selection and 22-to-26-inch walk-in opening for the named model. Rechecked October 23, 2026. The range does not establish the entry width at every installed setting.
- VIGO Elan VG6041MBCL4874 product specificationsOfficial 44-to-48-inch installation range and 16-to-20-inch walk-through range for this 74-inch-high model. Checked October 23, 2026. These dimensions belong to this exact model.
- U.S. Access Board ADA Accessibility StandardsThe standards' opening scope statement identifies public accommodations, commercial facilities, and state and local government facilities. Checked September 30, 2026.