
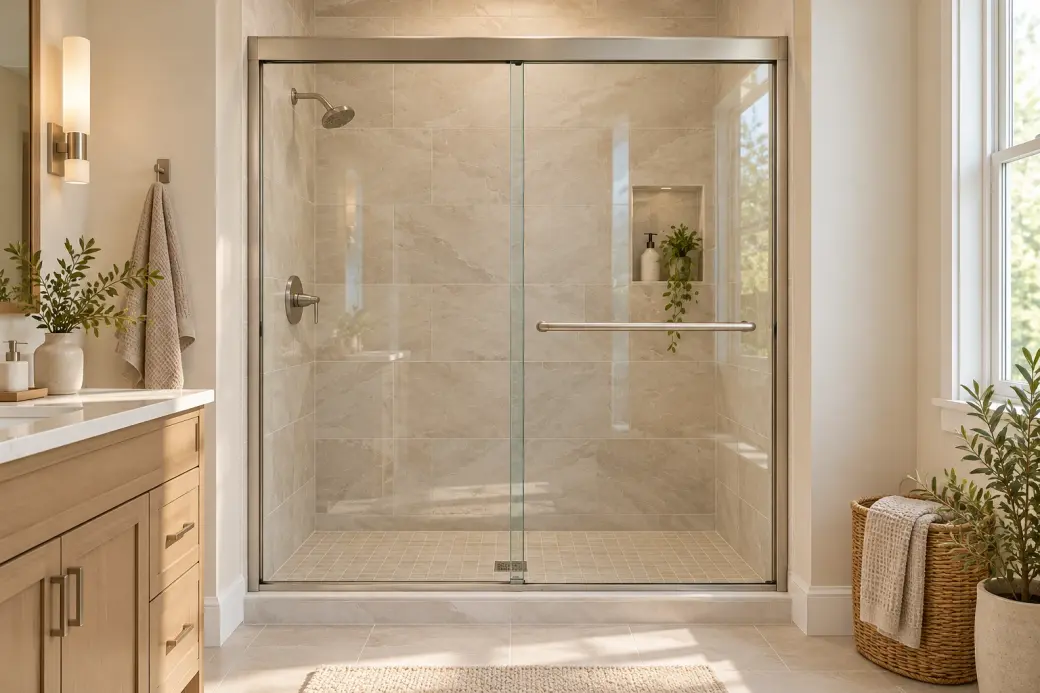
You found a door labeled “semi-frameless,” but the picture still shows plenty of metal. So, what is a semi frameless shower door?
Two-minute check: compare in this order
| Check first | What to compare on two listings |
|---|---|
| 1. Fit and clear entry | Match the finished-opening range; find the clear entry with the door open and check its movement. |
| 2. Cleaning access | Find the overlap and lower hardware; check how you would reach them. |
| 3. Water control | Find the seals, bottom barrier, and route for water to drain inside. |
Clear entry is the space you pass through, also called access width or walk-through width.
Semi-frameless shower door meaning: identify the framed and exposed edges
To understand semi frameless shower door meaning, follow the glass edges around the opening. Which edges carry metal, and which are exposed? Check the moving glass and any fixed panels separately, because brands use the same label for layouts with different corners to clean.
What is a semi frameless shower door?
A semi-frameless door retains framing around some parts while leaving other glass edges exposed. The moving panel slides or swings; a fixed panel stays in place. The horizontal piece above the opening is the header. Wall profiles are the upright metal strips along the sides, like the side pieces of a door frame.
Side pieces range from slim metal trim to a broader door-frame upright. These are frame parts, separate from the flexible seals. Look at the cross-section and stated wall adjustment, then check the seals and cleaning access; visible width alone tells you neither wall tolerance nor water containment.
Basco’s framing explanation describes an unframed door panel with framing elsewhere, and says the stationary panel’s framing depends on the model.
Delta’s examples include substantial side pieces with top and bottom tracks. That is one semi-frameless arrangement, rather than a layout every brand follows.
| Construction label | What to inspect |
|---|---|
| Framed | Framing around the glass panels and opening |
| Semi-frameless | Which edges are exposed and which retain framing |
| Frameless | Glass support and hardware, including any channels or header |
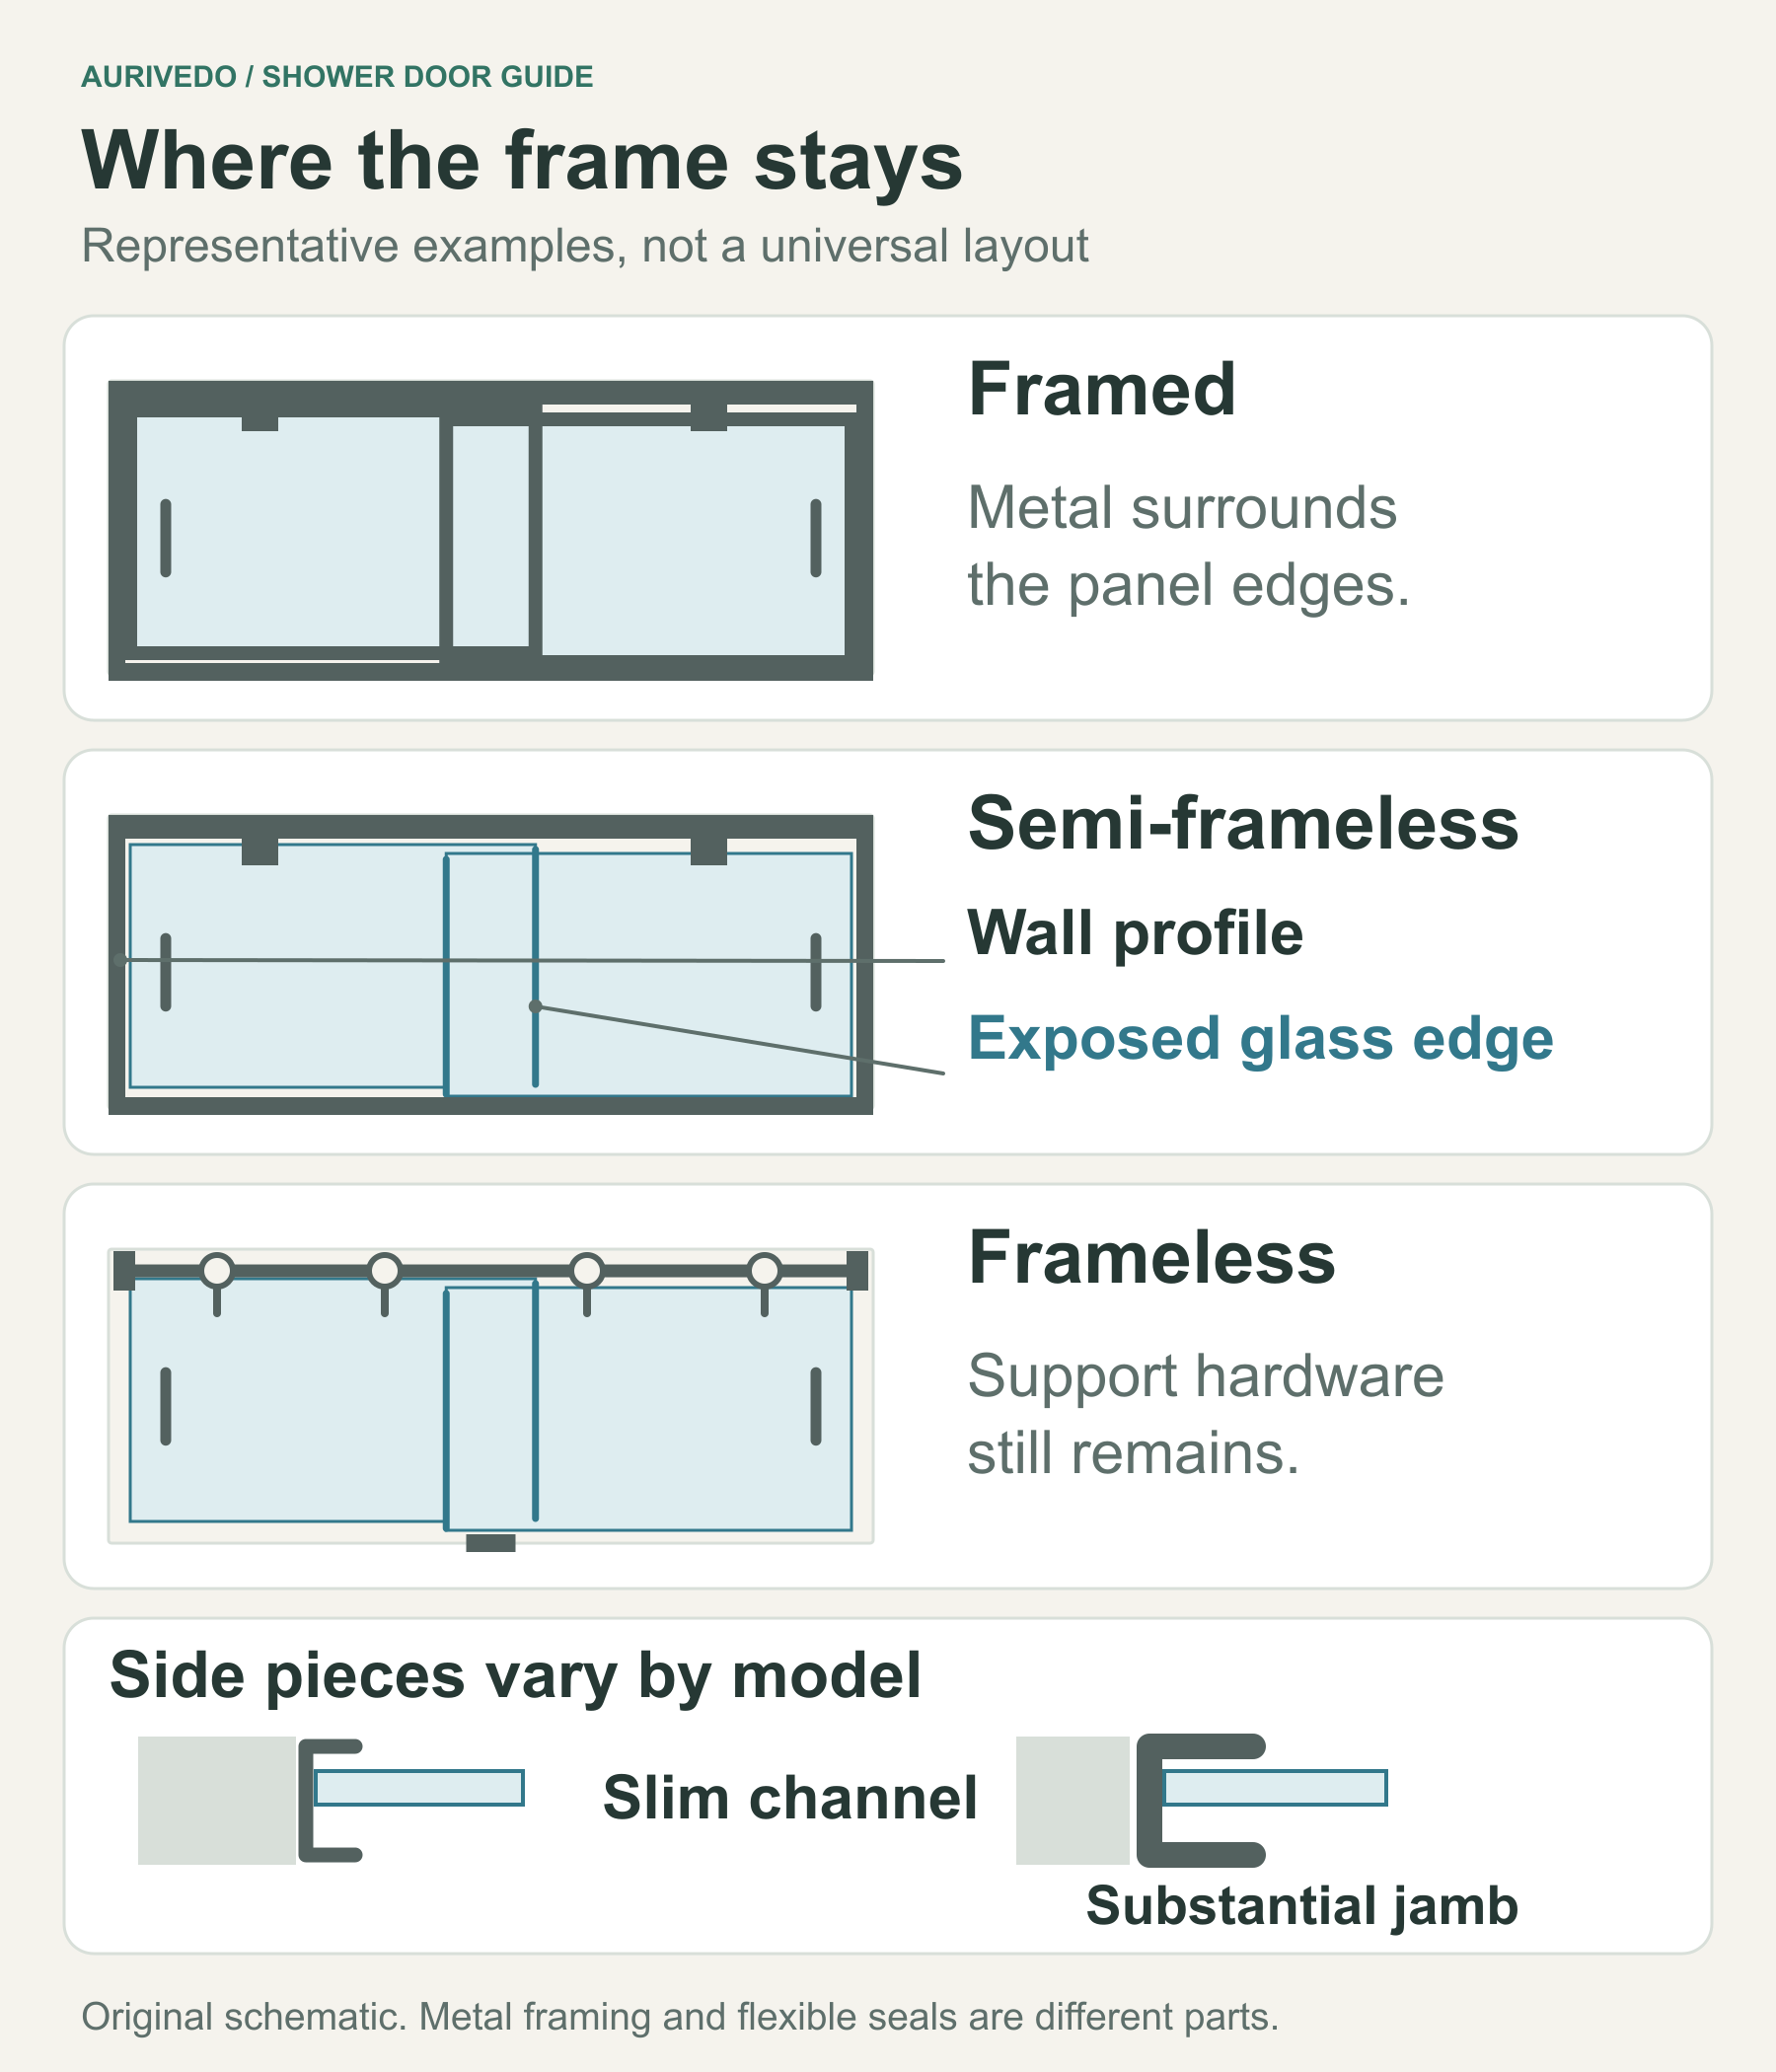
A header or channel alone doesn’t settle the category. Read the maker’s description, inspect the whole assembly, and compare framed and frameless options if you’re considering another construction.
If the front photo hides an edge, ask for a close-up of the side or bottom so you can see which pieces stay put as the glass moves.
Separate the frame label from the opening mechanism
Semi-frameless describes framing, while sliding, bypass, hinged, and pivot describe movement. A bypass has two moving panels that slide past each other; a single-slider has one moving and one fixed panel. A hinged door turns on hinges along a side edge, like a room door; a pivot uses upper and lower pivot points.
On top-and-bottom pivot designs, check the permitted swing direction and full opening arc. DreamLine specifies outward swing for Flex. Follow the drawing on both sides of the pivot axis: check any inward sweep against walls, fixtures, shower bars, and opposite glass, plus bathroom clearance outside.
DreamLine calls Encore a semi-frameless bypass and Flex a semi-frameless pivot. Record framing and movement in separate fields, then compare sliding and hinged movement for the daily-use differences.
Retained framing lets some semi-frameless systems use thinner glass, but thickness remains model-specific. Verify the glass and hardware together; compare shower glass thickness using the complete assembly.
Check the exact product code, or SKU, and included-parts list; the pictured base or shower walls may be sold separately.
Semi-frameless shower door entry width: compare the passage, not the model span
When comparing semi frameless shower door entry width, find the space you will actually pass through. First, note the finished opening: the wall-to-wall distance after tile or other wall finishes are in place.
The model’s width range tells you whether the assembly fits that opening. Clear entry is the space left for you when the door opens; you need both dimensions to compare two doors.
What does walk-through width measure?
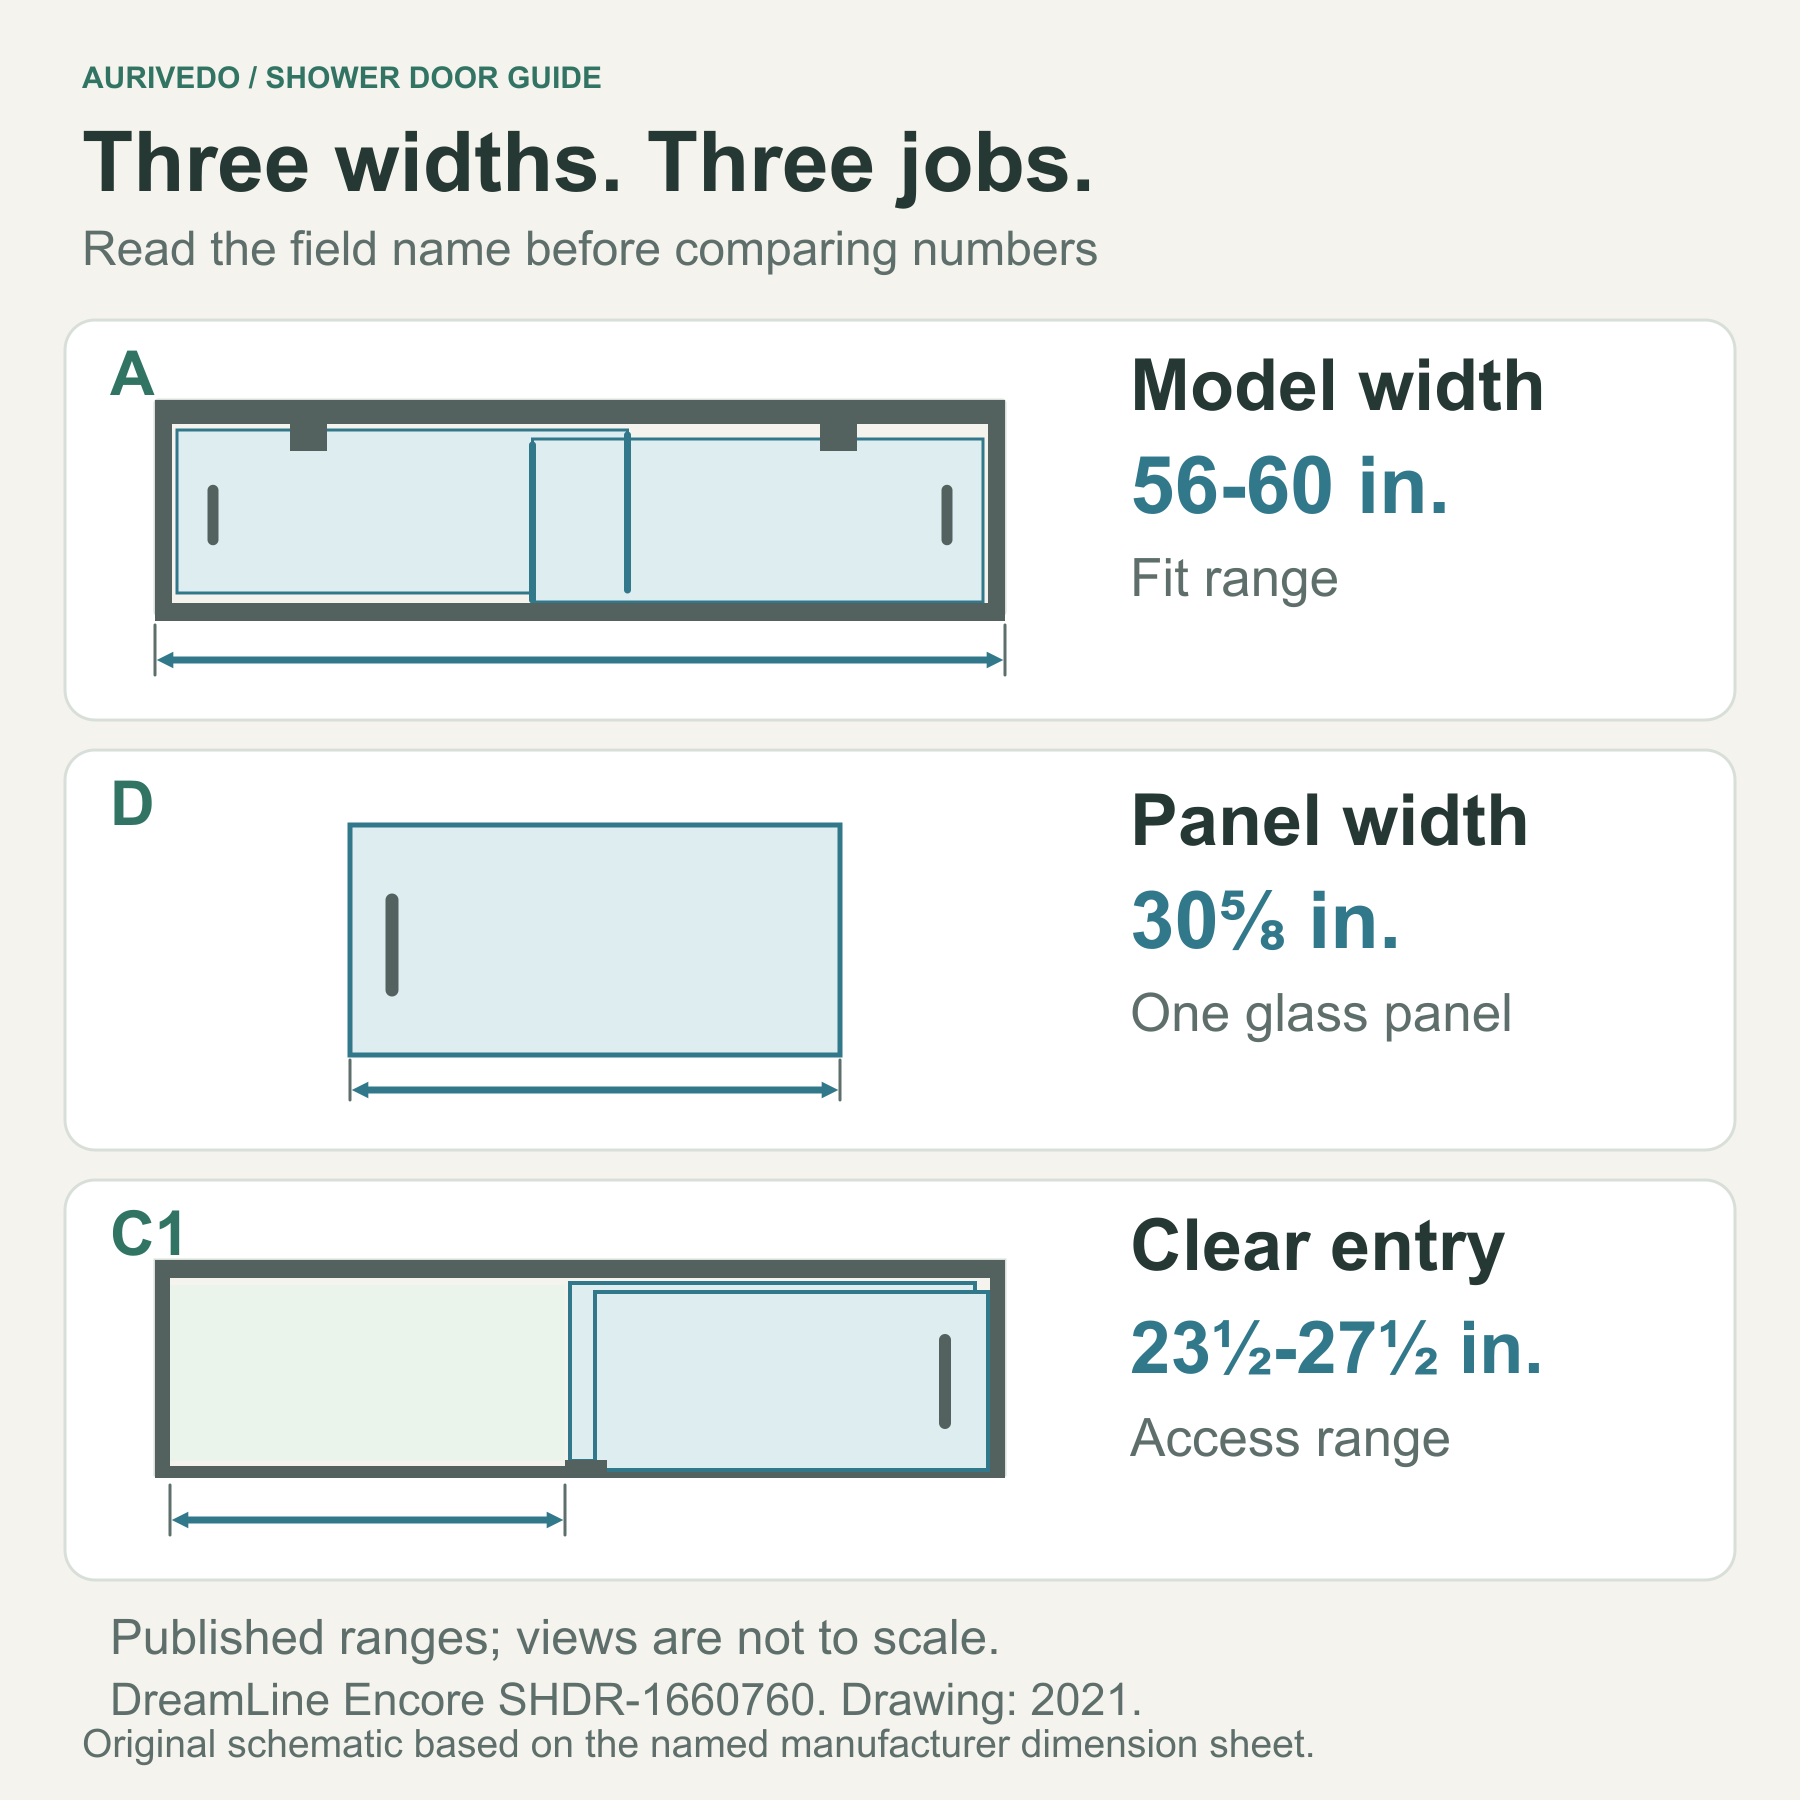
On a drawing, walk-through width means clear entry with the door in its intended open position. Follow the dimension arrows to see where they start and end; an arrow across the whole enclosure measures a different width.
The DreamLine Encore SHDR-1660760 dimensions sheet separates these fields. Its 2021 manufacturer-branded drawing lists a 56-60-inch model width, a 23½-27½-inch access width (clear entry), and a 30⅝-inch door width. Those are three different measurements on the same product, not interchangeable ways to describe the entrance.
| Drawing field | Listed dimension | What it describes |
|---|---|---|
| A: model width | 56-60 in. | Assembly width range |
| C1: access width | 23½-27½ in. | Clear entry range |
| D: door width | 30⅝ in. | Glass panel width |
For scale, 23½ inches is just under 2 feet, or about 60 cm. Mark two parallel tape lines that far apart on a dry floor and step between them; a tight squeeze is easier to fix while your door is still made of tape.
Match those fields to the model and drawing revision you will order. The range alone cannot give an intermediate installation’s clear entry. Check minimum clear entry separately from overall size.
Check whether a retailer’s summary shows a range or only its largest value. The matching Encore listing has a single 27.5-inch opening field, while the linked drawing gives the clear-entry range.
Read the listing and drawing together. A filter showing the largest opening does not tell you the clear entry at every permitted installation width.
How do you compare entry width on two semi-frameless shower doors?
Measure the finished opening, then shortlist models within that range. Record each exact model and compare clear entry for configurations that fit; a wider size class is no help if it cannot be installed.
Width is only the first fit check; the base, walls, and mounting surfaces also have to suit the model. On a top-hung bypass, the rail carries the hanging panels, so its brackets and wall attachments are structural parts.
Encore’s manual gives stud and supplied-anchor options. Check the required wall construction, fasteners, and backing for your model. Tile alone cannot establish support, while wood blocking is not universal; see top-hung door support checks.
Record the entry side and open position alongside clear entry. A door may be reversible during installation yet offer entry from only one side afterward. Check the model: bypass panels can still overlap when open, and swinging glass needs room to move.
Use this worksheet to collect the drawings and answers for your two candidates.
| Record before comparing | Model A | Model B |
|---|---|---|
| Exact SKU and document revision | Fill in | Fill in |
| Compatible finished-opening range | Fill in | Fill in |
| Documented clear entry for your configuration | Fill in | Fill in |
| Entry side and open position | Fill in | Fill in |
| Nearby obstruction or swing clearance | Fill in | Fill in |
If the seller supplies only overall width, ask for clear entry at your planned width and configuration, plus a drawing of the open position. Leave that field blank until it is confirmed instead of guessing half the opening.
Keep the model number, drawing date, and confirmed clear entry with your order; recheck them if the configuration changes.
Confirm usable entry in your bathroom
Put the intended entrance on a simple bathroom plan beside the toilet, vanity, and controls. Trace a swinging door past nearby fixtures; for a slider, check that the available entrance is on the side you need.
Allow for the tools or equipment you need to bring through, and check head clearance separately. Floor tape helps you picture width, but leaves out glass, thresholds, and door movement; it cannot establish accessibility or a complete transfer.
If the easier entrance is opposite the controls, picture reaching them and decide before ordering whether that routine works for you.
Semi-frameless shower door entry width and cleaning access
Next, follow the cleaning route with the panels in their normal positions. Being able to step through does not tell you whether a squeegee will reach behind the overlapping glass; the care instructions should explain how to clean it.
The overlap is the glass area covered by another panel. Seals, where fitted, are flexible strips along glass edges or contact points. Check whether your cleaning tool can reach these areas.
Are semi-frameless shower doors easy to clean? Check what you can reach
They can be, when you can reach both glass faces and the remaining edges. Fewer framed edges can remove some tight corners, but an awkward overlap or lower assembly can still be a chore. Judge the surfaces you would actually wipe on each model.
Customer case: choosing easier upkeep during a bathroom remodel
One customer was remodeling the whole bathroom on a limited budget. Their main reason for choosing semi-frameless was simpler upkeep: fewer narrow track grooves to scrub.
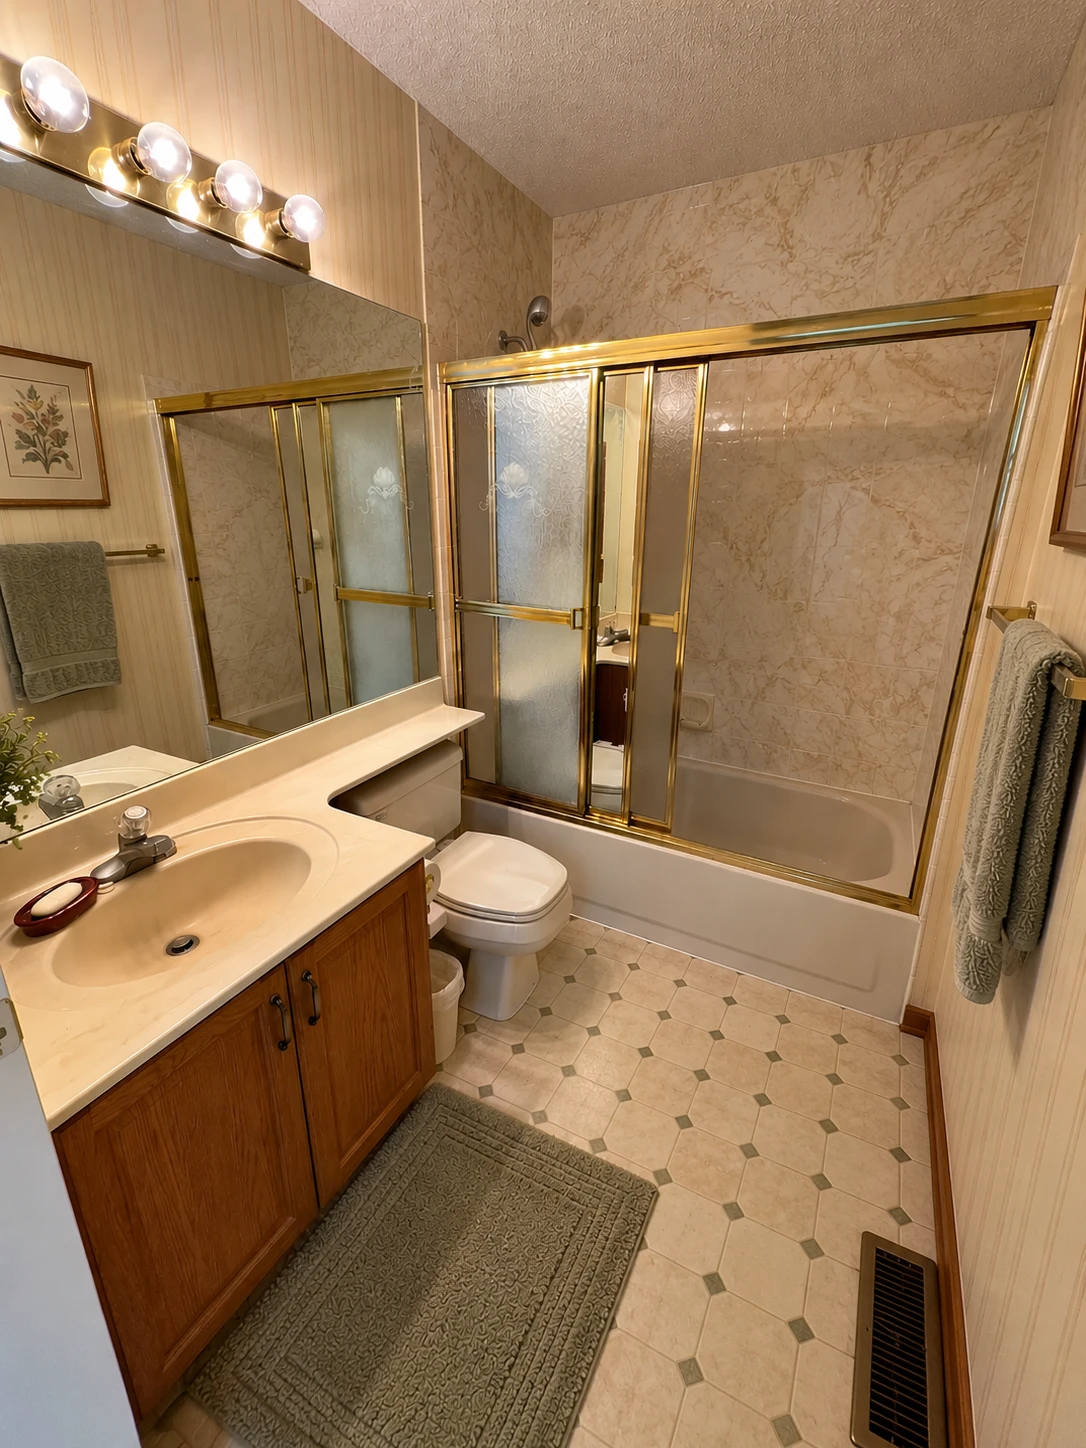
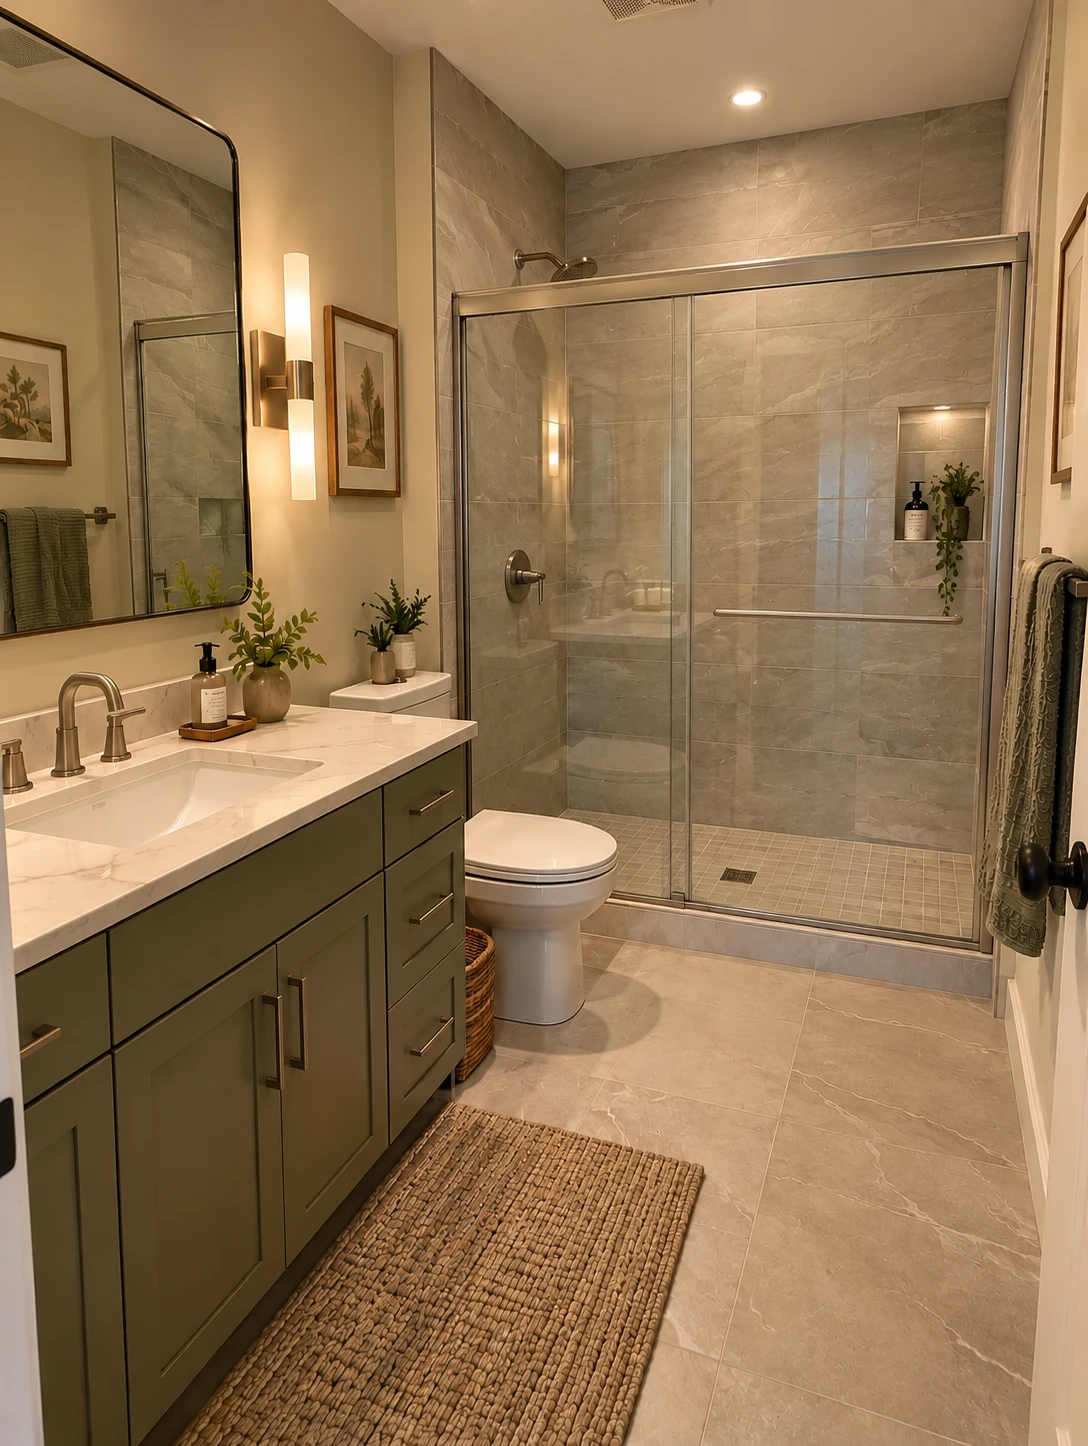
After the remodel, the customer reported that wiping the rollers and rail with a cloth left them clean quickly and easily.
The photos show a tub-to-shower conversion alongside changes to the vanity, lighting, walls, and floor.
At a showroom, move the door normally and try reaching the overlap with your cloth or squeegee. If you cannot visit one, ask for a short cleaning video with the panels left in place.
| Location | What to check |
|---|---|
| Both glass faces | Reach from the permitted door positions |
| Overlapping glass | Access to the surface hidden behind the other panel |
| Bottom guide or track | Reachable corners and documented care method |
| Wall edges | Access along retained side pieces |
| Wall profile width and shape | Slim channel or substantial jamb; compare cleaning reach, seals, wall-to-profile caulking, and stated adjustment |
| Seals | Visible condition and accessible contact surfaces |
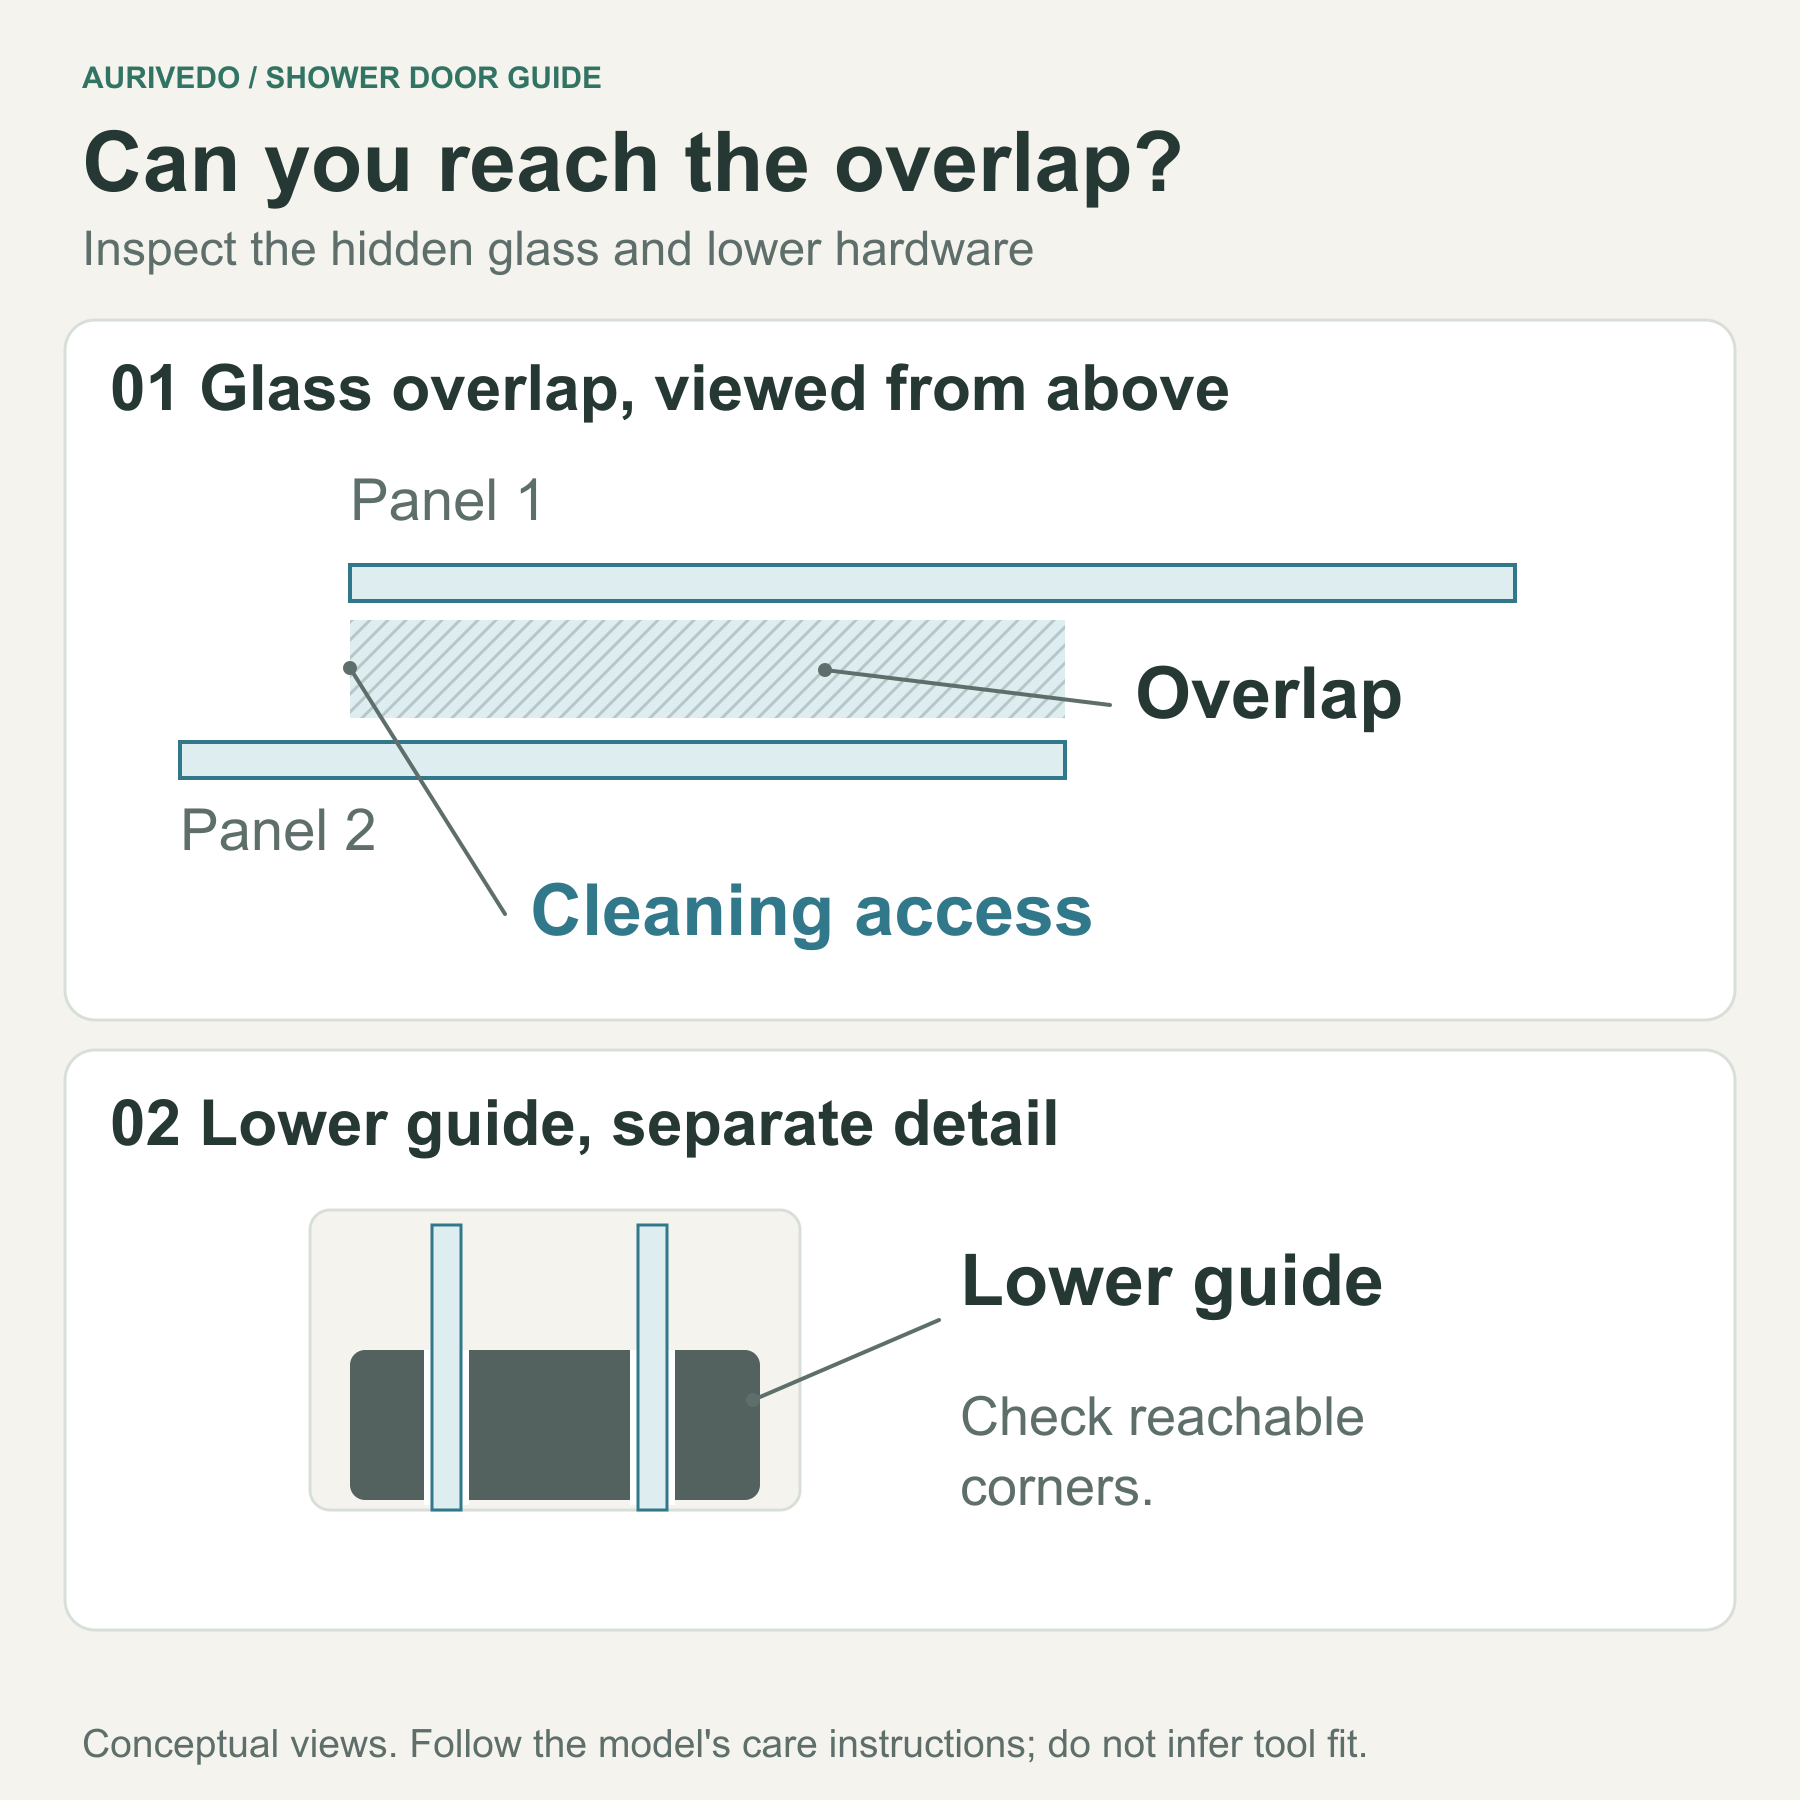
If a quick wipe starts looking like a weekend project, get the manufacturer’s care procedure before taking the door apart. Any feature sold as easy to clean should come with a method you can follow.
If you have panel and overlap dimensions, mark them at full size on paper and try the reach with your squeegee at home. That checks distance only; the care instructions or a demonstration must also show whether the real gap admits the tool.
Check bottom-track cleaning without turning care into disassembly
First identify the lower parts: a rail, guide, and water-control channel can do different jobs. The Encore listing says trackless, yet its linked drawing shows lower hardware. Check that drawing before choosing tools; the lower hardware apparently missed the “trackless” memo.
DreamLine’s care guidance separates glass care from metal care. It recommends wiping glass with a soft cloth or squeegee and excludes abrasive products. For metal finishes, it also excludes cleaners containing ammonia, bleach, or acid. A cleaner suitable for one surface may damage the neighboring finish.
Follow the coating and finish instructions, and remove a panel or guide for cleaning only if the manufacturer supplies that procedure. For a deeper clean, see finish-safe track cleaning.
For mineral deposits on reachable glass, follow the hard-water stain removal guide. Cleaning access and cleaner compatibility are separate checks.
Even shallow lower channels can collect hair and soap residue. If the manual identifies weep holes or drainage slots, keep them clear during routine cleaning. Blocked drainage can leave water standing or spilling outward; do not seal, enlarge, or drill drainage openings.
Semi-frameless shower door water control: inspect the barriers and return paths
For semi frameless shower door water control, follow the water: barriers interrupt splashes heading out, while drainage routes carry collected water back inside. Check those seals and bottom parts against your showerhead position and threshold conditions.
Here, the threshold means the base surface beneath the doorway. A bottom sweep is a strip along the bottom of a moving panel, if the model uses one.
That drainage route is the return path. On the model’s drawing, find where water collects and how it flows back toward the shower interior.
Why can water escape from a semi-frameless shower door?
Look for where water gets past the door: the opening, a closure that is not meeting properly, or a bottom or wall junction. Different routes can leave the same wet floor, so the symptom alone will not tell you which part failed.
Find the overlap, edge seals, bottom sweep, and closure parts shown in the model documents, then inspect the bottom and wall junctions. Use the actual parts list; some models will not have every component in a generic diagram.
If an overlap seal is specified, look for a vertical flexible strip on the glass edge facing the other panel. Inspect missing, loose, curled, or mineral-encrusted sections separately from the bottom sweep. These defects can leave a path between panels even if the bottom sweep is sound. Kohler’s manual uses fin seals at the overlap; its magnets close against the wall jamb.
Note whether the showerhead points toward the opening, and check the manual for layout restrictions. For repairs, use its exact panel orientation, caulk lines, and drainage openings rather than guessing from a product photo.
Which water-control details should you compare before choosing?
Basco’s Infinity 4400/4500 specification describes a sloped Sta-Kleen track intended to keep water inside. That gives you a specific feature to inspect and ask about, although the specification does not prove that an installed door will never leak.
Record each candidate’s closure, bottom parts, base or threshold requirements, and drainage beside the entry and cleaning notes. A waterproof claim leaves those details unanswered.
| Water-control check | Record for each candidate |
|---|---|
| Moving opening | Documented overlap, seal, or closure |
| Bottom assembly | Barrier and return-path description |
| Room compatibility | Required threshold/base and spray layout |
| Missing information | Exact drawing or manual still needed |
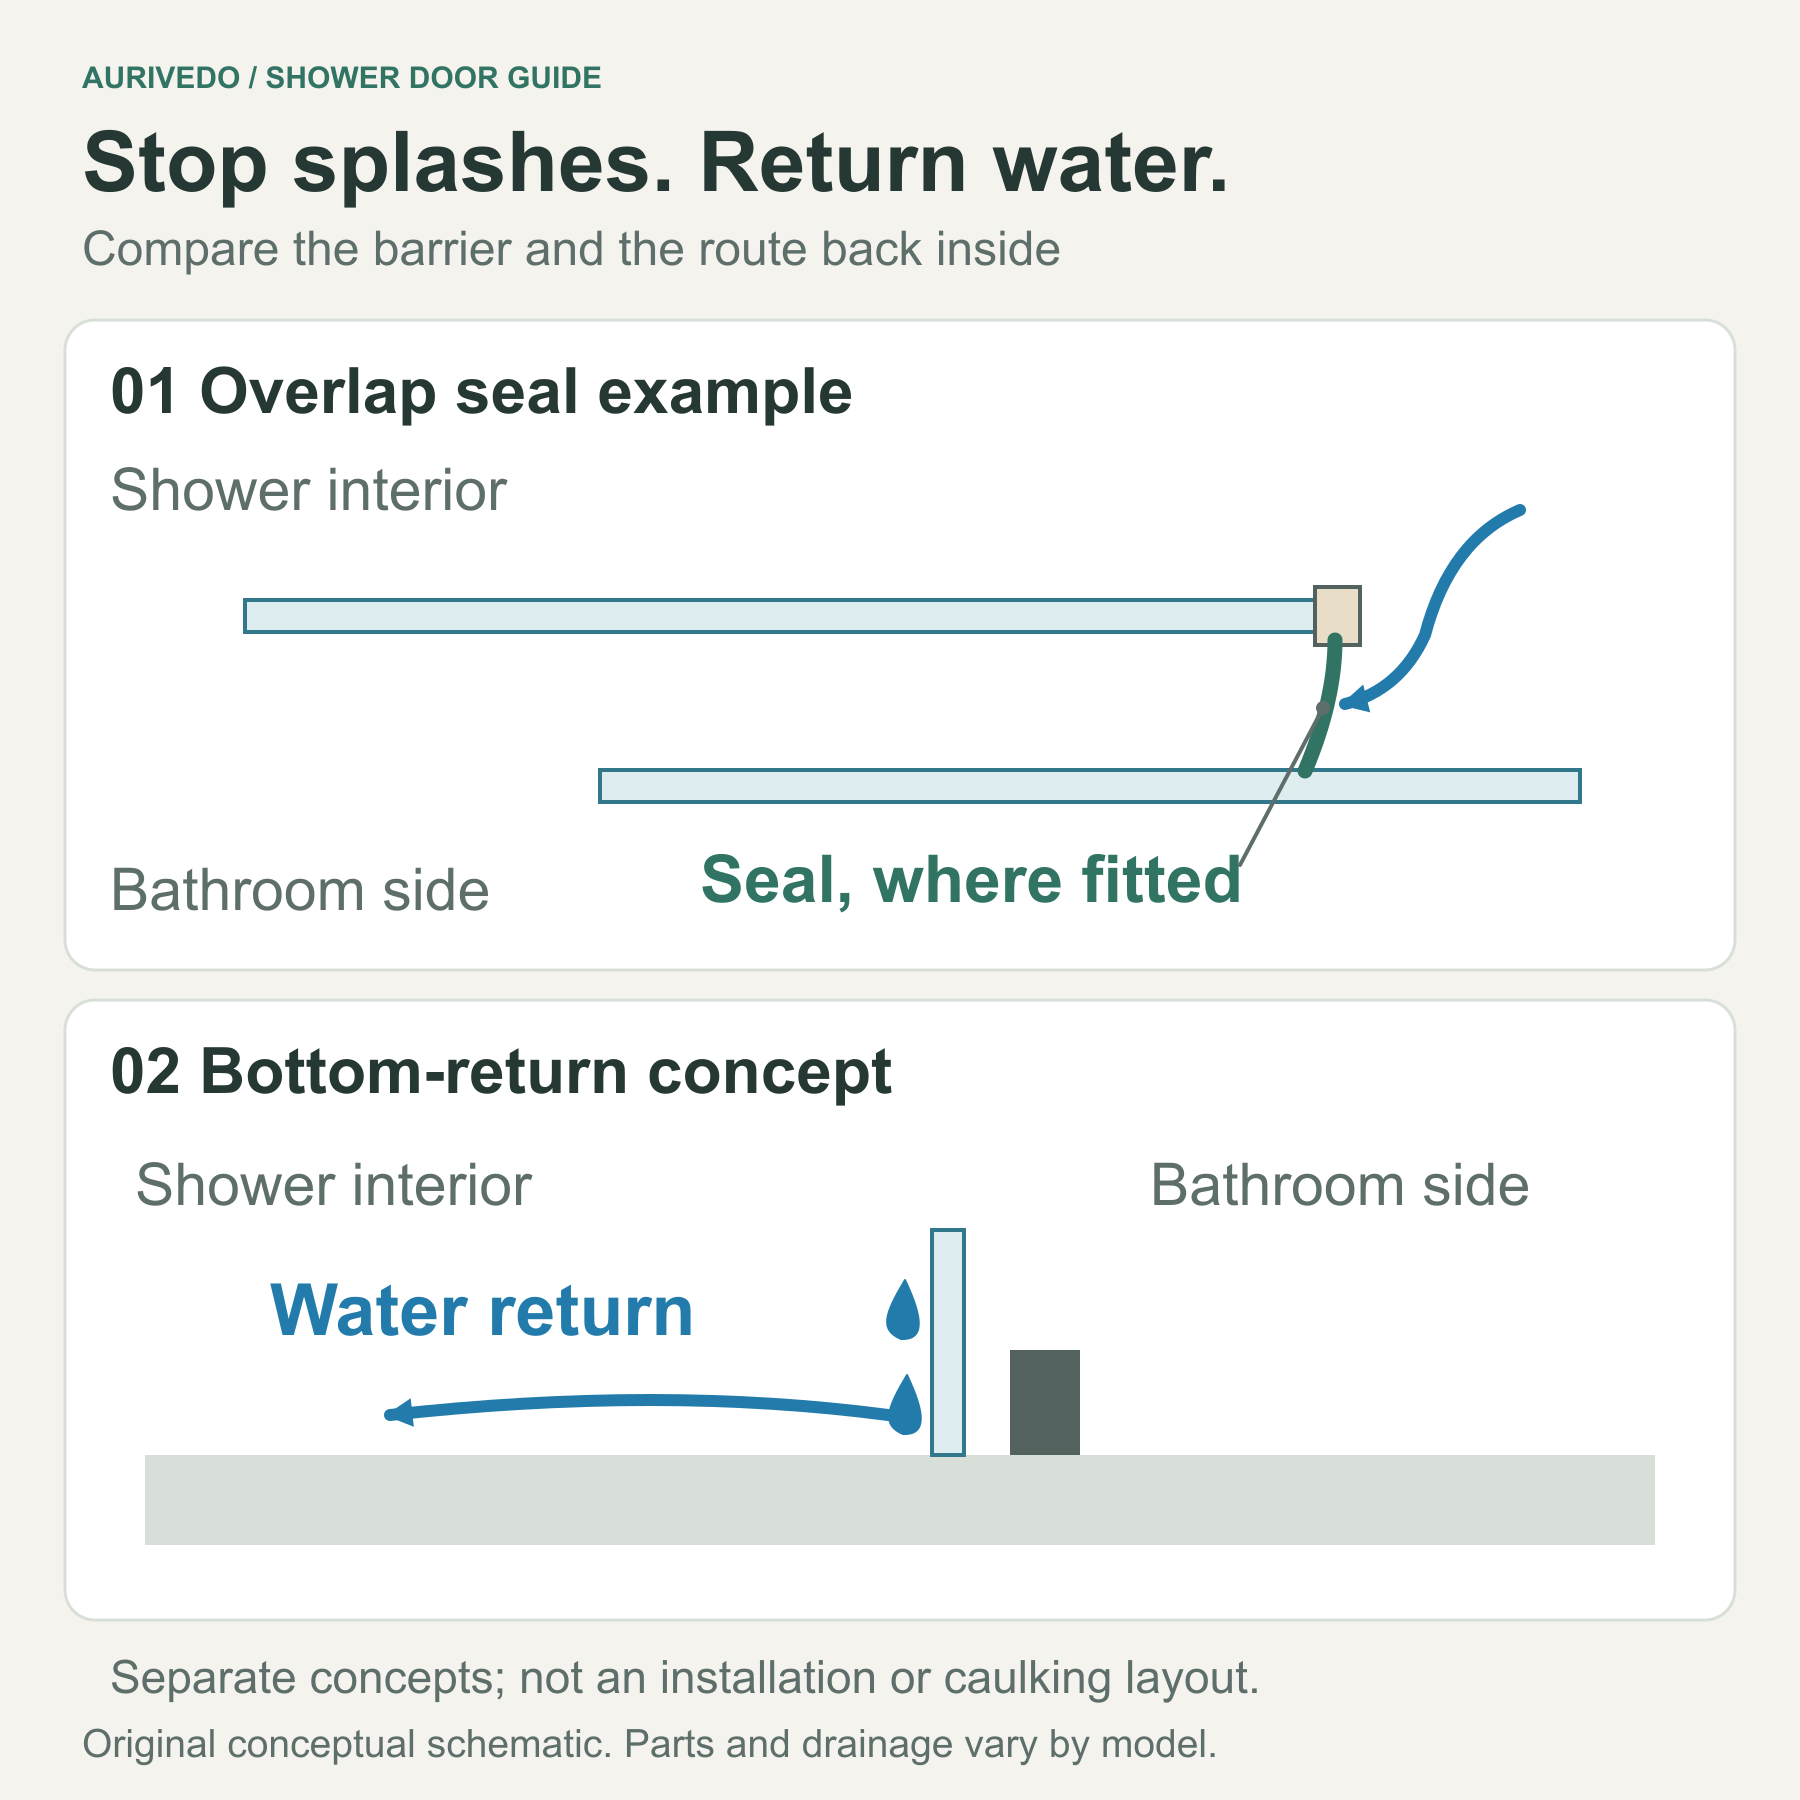
Ask for the bottom-assembly drawing before comparing water-control features; the drawing alone does not prove better leak performance.
Do semi-frameless shower doors leak? Put the three checks together
Yes, a semi-frameless door can leak. The closure, bottom assembly, and installation have to work together, so inspect those details when deciding whether a model suits your room. Water doesn’t read the label; the amount of visible metal cannot guarantee a dry floor.
Keep a model on your shortlist when its entry, cleaning access, and water-control requirements suit the room. If a configuration won’t work, move on; if a field is unanswered, get the missing detail before deciding.
If your current door already leaks, trace an existing shower-door leak by location first. That linked guide addresses frameless doors; use applicable diagnosis ideas and your own model’s repair instructions. If you decide to change construction, compare frameless configurations after recording the same clear entry, cleaning, and water-control needs.
What is a semi frameless shower door?
It is a partially framed enclosure with some exposed glass edges. The retained framing varies by model, so inspect the assembly and the manufacturer’s classification. The label does not specify movement, clear entry, or a fixed glass thickness.
How do you compare entry width on two semi-frameless shower doors?
Compare documented clear entry dimensions for configurations that fit your finished opening. Record the SKU, drawing revision, entry side, and intended open position. Overall width and panel width do not substitute for clear entry.
Where should you check cleaning access on a semi-frameless shower door?
Check both glass faces, the overlap, bottom hardware, wall edges, and seals. Assess reach with normal permitted door movement. Follow the coating and finish instructions, and verify any cleaning feature that requires disassembly.
Why can water escape from a semi-frameless shower door?
Possible paths include an exposed opening, an ineffective closure, and bottom or wall junctions. Compare the model’s documented barriers and return paths with the room’s spray layout. The framing label alone cannot tell you which path is responsible.
Sources and notes
Technical comparisons use manufacturer drawings and installation and care instructions. The customer case combines supplied remodel photos with the customer's reported buying reason and cleaning feedback.
- Basco: framed and frameless constructionFraming retained around fixed and moving glass varies by model.
- Delta: framed, semi-framed and frameless examplesRepresentative retained side framing and track arrangements.
- DreamLine Encore SHDR-1660760Manufacturer product classification and bypass configuration.
- DreamLine Flex SHDR-22287200Manufacturer classification and pivot configuration.
- Encore dimensions sheet, 2021Drawing fields A, C1 and D separate model width, access width and panel width.
- DreamLine product maintenanceSeparate glass and metal care instructions and excluded cleaners.
- Basco Infinity 4400/4500 sales specificationsSloped Sta-Kleen track description; no installed leak-performance test claimed.
- Lowe's Encore listingRetail listing fields and trackless description compared with its linked drawing.
- Delta pivoting shower doorsTop-and-bottom pivot arrangement and movement.
- Kohler installation manual 1582333-2Model-specific overlap fin seals and magnetic closure at the wall jamb.
- DreamLine shower-door typesFlex outward-swing description; pivot movement is model-specific.
- Encore installation manual, Ver 2b 10/2023Header, wall construction, stud and supplied-anchor instructions.
- Basco installation guide QCI5230, Rev.2Model-specific drainage openings; not a universal bypass construction.
- Original Frameless: frameless and semi-framelessRetained framing and model-specific glass thickness.