
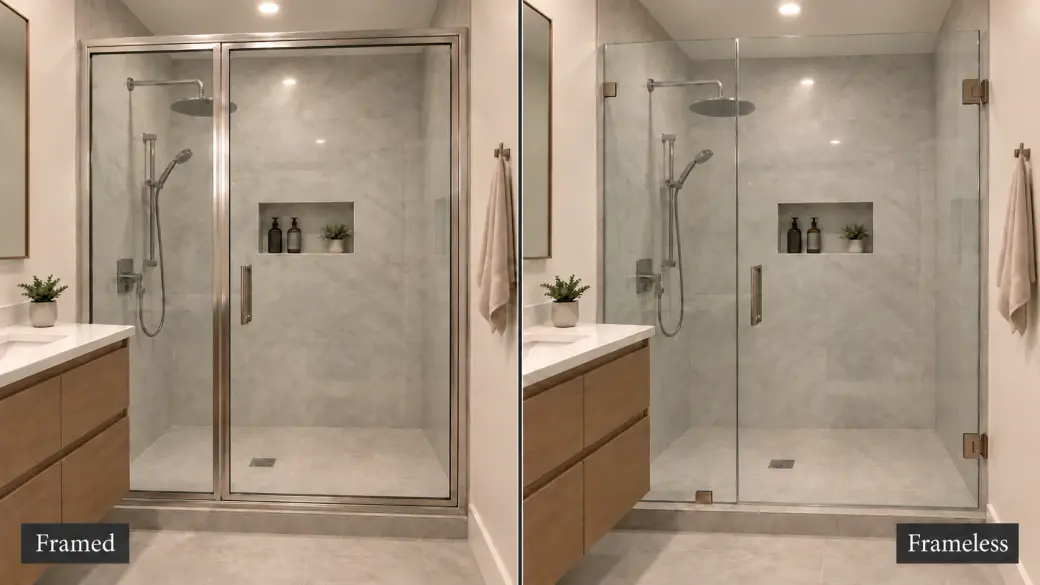
If you’re comparing framed vs frameless shower doors, a firm budget usually points toward framed. So do walls that need adjustment and a shower where splash control comes first. Frameless is worth the extra cost when you want less visible metal and fewer frame channels to scrub. For a small bathroom, start with the space you’ll actually have to enter and open the door.
Framing and door movement are separate choices. Either construction can slide or swing, and a frameless slider still has a rail, rollers, guides, and usually seals. Taking away the perimeter frame won’t automatically widen the entrance. A swinging door still needs room to clear the vanity.
A framed door has metal around the glass; a frameless design leaves most edges exposed. Semi-frameless keeps some framing, as ANZZI’s construction comparison shows. That middle option deserves a look: slim profiles can give you less visible metal and useful wall adjustment without the full cost or fit demands of a particular heavy-glass design. The products cited here illustrate differences in thickness, adjustment, and entry size. We haven’t tested them side by side or ranked them.
| Your priority | Start here | Check before committing |
|---|---|---|
| A firm budget | Framed | Complete installed price |
| Less metal and easier cleaning | Frameless | Reachable glass, seals, and hardware |
| Walls that lean | Adjustable framed or semi-frameless | Measured lean against adjustment |
| A small bathroom | Workable entry and movement | Clear passage and fixture collisions |
| Splash containment | Framed | Seals, spray direction, and drainage |
How we built this guide
We used manufacturer specifications, installation documents, NGA guidance, customer-supplied projects, and technical review by Jimmy. Customer photographs document a real replacement; the illustrations explain design choices, and the wall-fit calculation below is hypothetical.
1. If you’re on a tight budget, start with framed
The profiles on a standard framed enclosure help support the glass and form the closure. Frameless designs often put more of that work on the glass and fittings, which helps explain the higher price. ANZZI places framed at the lower-cost end of its comparison and frameless at the higher end. With a hard spending limit, a standard framed door is a sensible place to get your first quote.
Why framed is the practical budget choice
Put a stock framed slider next to a custom frameless corner enclosure and the price difference won’t tell you much about framing. That’s a sandwich versus a catered lunch. Match the opening, door movement, height, privacy, and installation work so you can see what the change in construction actually costs.
Custom fabrication deserves its own line in the quote when the other option uses stock glass. An unusual opening may require it, or the design you prefer may introduce the expense. Once you know which costs come from the room and which come from your choices, you can trim the project without ending up with a door that doesn’t fit.
At the same panel size, thicker glass weighs more, and the hardware, fixings, and backing have to carry that weight. Frameless doesn’t always mean 3/8- or 1/2-inch glass, though. Kohler’s Fluence K-702215-L is sold as frameless with 1/4-inch glass. Our glass-thickness guide explains how to compare the complete system; the heaviest panel doesn’t automatically win.
Taking off an old frame can reveal screw holes, stained silicone lines, or damaged tile that a narrower replacement won’t cover. A compatible new frame can sometimes hide those marks, although damaged waterproofing still needs repair. If you’re keeping sound tile and the existing base, fitting the new door to them may save more than chasing a small product discount.
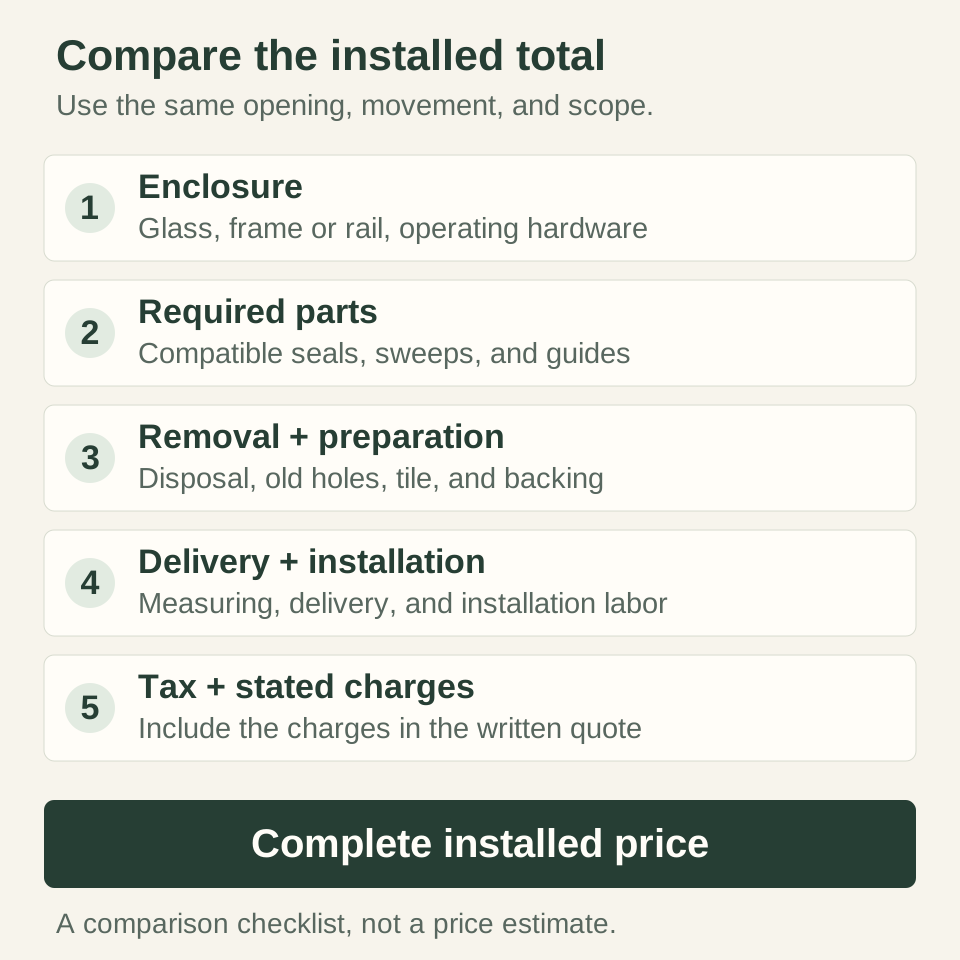
Compare the complete installed price
A useful quote includes the enclosure and operating parts, removal, wall preparation, measuring, delivery, labor, tax, and any agreed follow-up. Sweeps, strike seals, guides, and required accessories belong in that total, even if a listing sells them in another box. Preparation matters too. During a full shower rebuild, you can address support and wall correction while the area is open; replacing a door over finished tile can involve different costs.
A glass-only price leaves part of the shopping basket empty. Add the rest of the job before comparing that attractive number with a complete installation quote.
Keep the model and compatible replacement-part references with the quote. A cheap door gets less appealing when finding a new sweep eats up your weekend. Product warranty and installation follow-up deserve separate attention: a defective roller and a door installed out of alignment need different remedies.
If framed fits your bathroom and keeps the whole job comfortably within budget, it’s a sound choice. Semi-frameless is worth pricing when you’d like less visible metal, but the name doesn’t promise a halfway price. Where to save on a shower door covers the wider budget decision.
2. If you want a minimal look and easier cleaning, lean frameless
Fewer perimeter channels mean fewer awkward spots to scrub, especially on a simple hinged door. That’s a good reason to consider frameless if cleaning the frame is the chore you dread. Slider overlaps and bulky fittings can still be hard to reach, so look past the clean outline and picture where your cloth will go.
A customer replacement: appearance and easier cleaning
The homeowner in these supplied photographs wanted a cleaner appearance and easier cleaning, so they replaced a framed slider with a frameless slider. Both doors slide in the same shower. You can see what changed: the broad upper track and perimeter frame give way to an overhead rail, exposed rollers, a vertical handle, and bottom hardware.
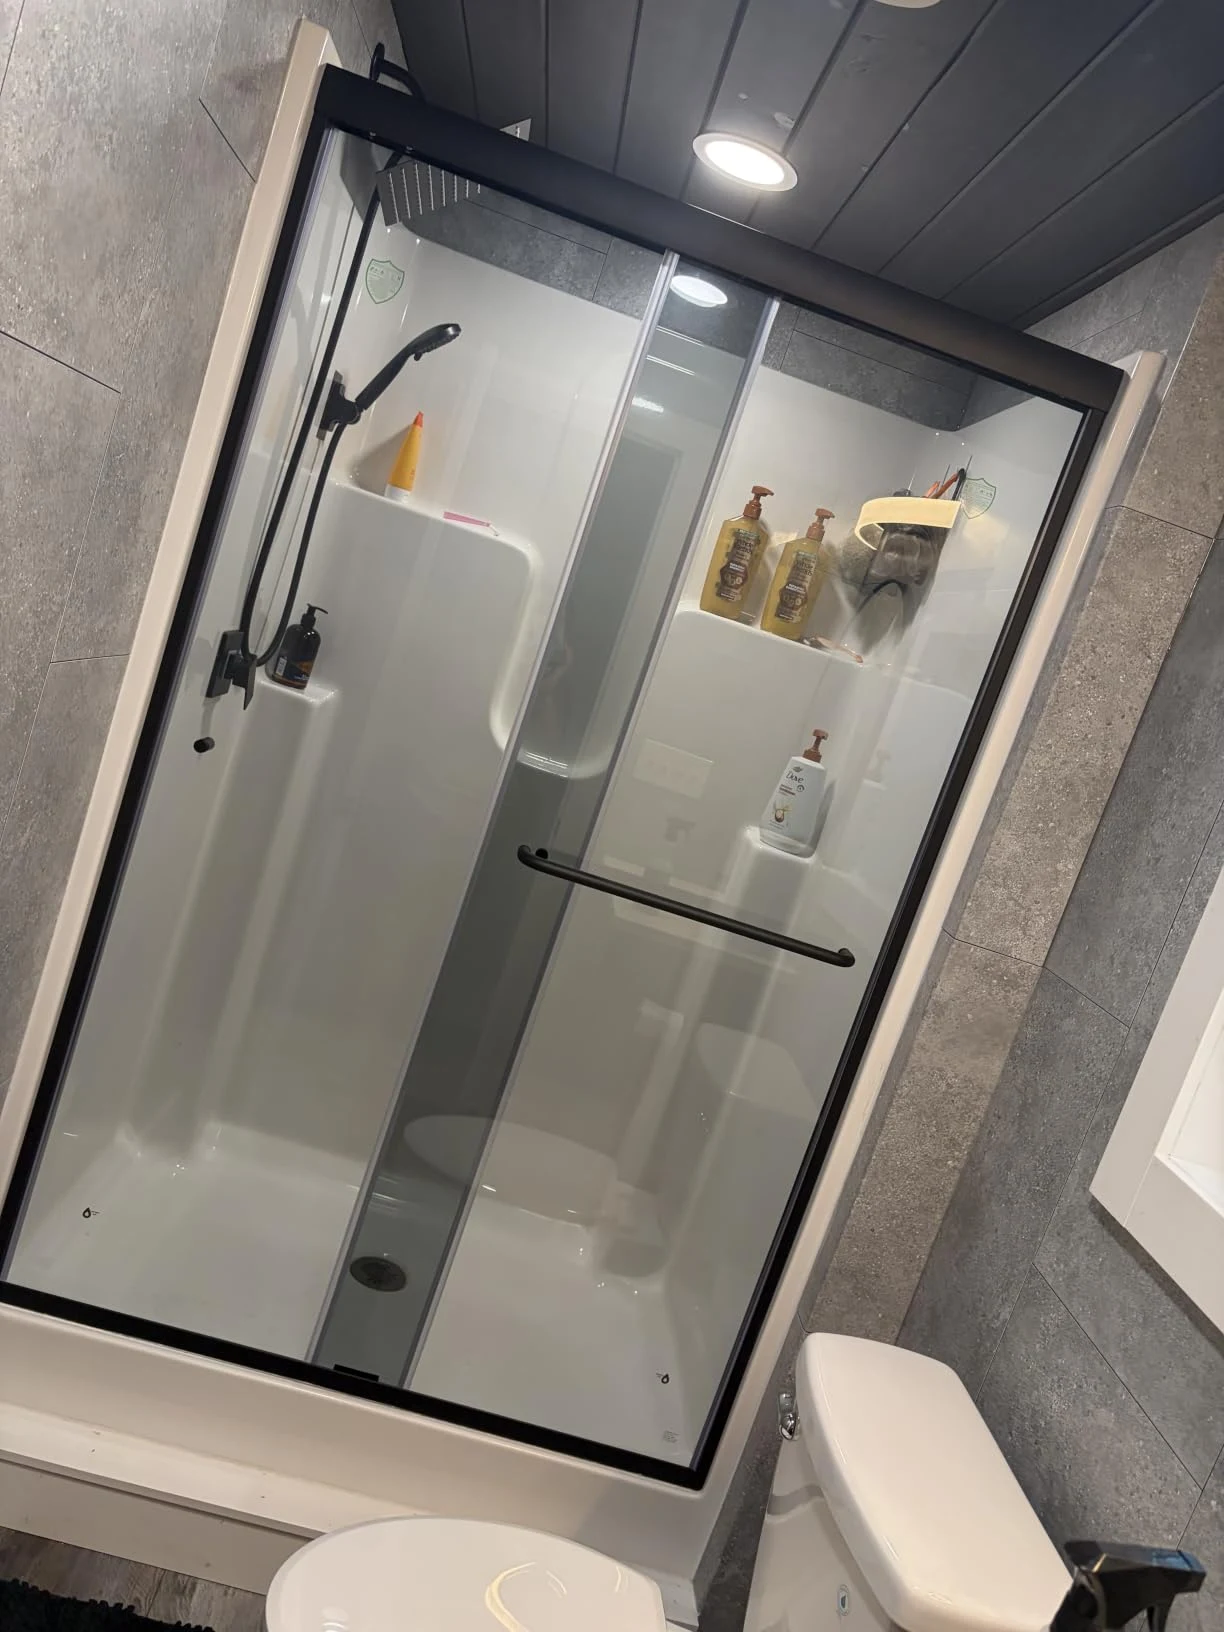
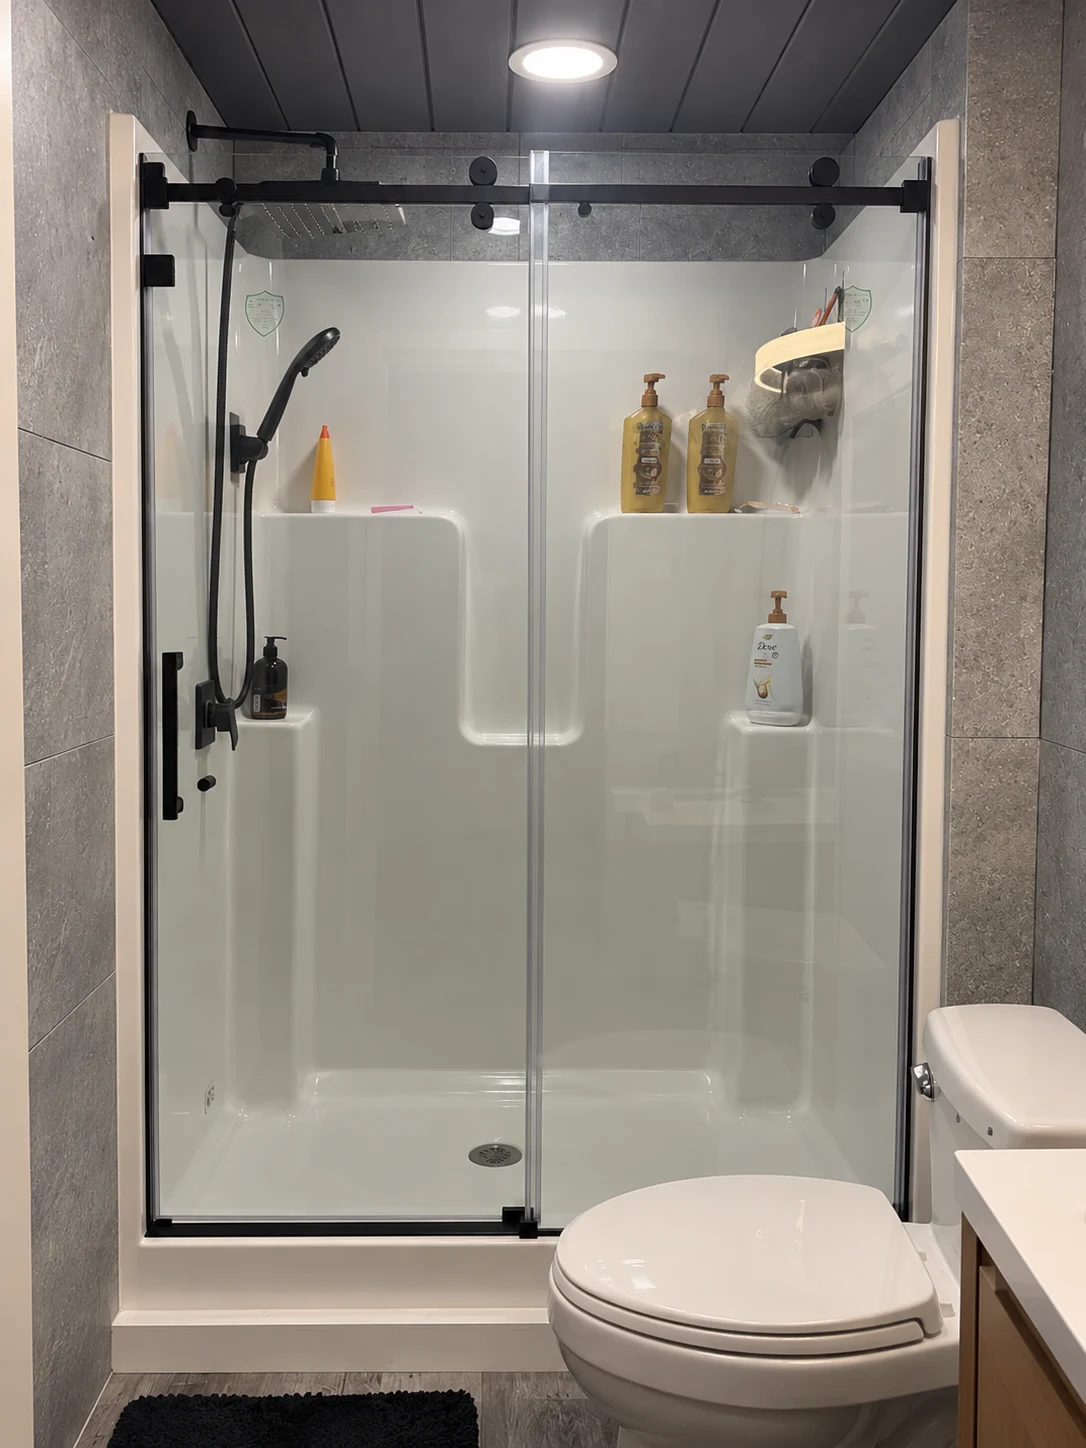
Before making the same change, identify the metal you’d like to remove and look closely at the hardware that replaces it. These photographs document the replacement and the customer’s reasons for choosing it. They don’t tell us how many minutes cleaning now takes.
Choose frameless for fewer perimeter channels
On a framed enclosure, the lower frame, wall profiles, corner joints, and glass-to-metal seams all give you another edge to wipe or brush. Exposed glass edges can simplify that work. You’ll still clean the glass in either design, so the squeegee stays on the payroll.
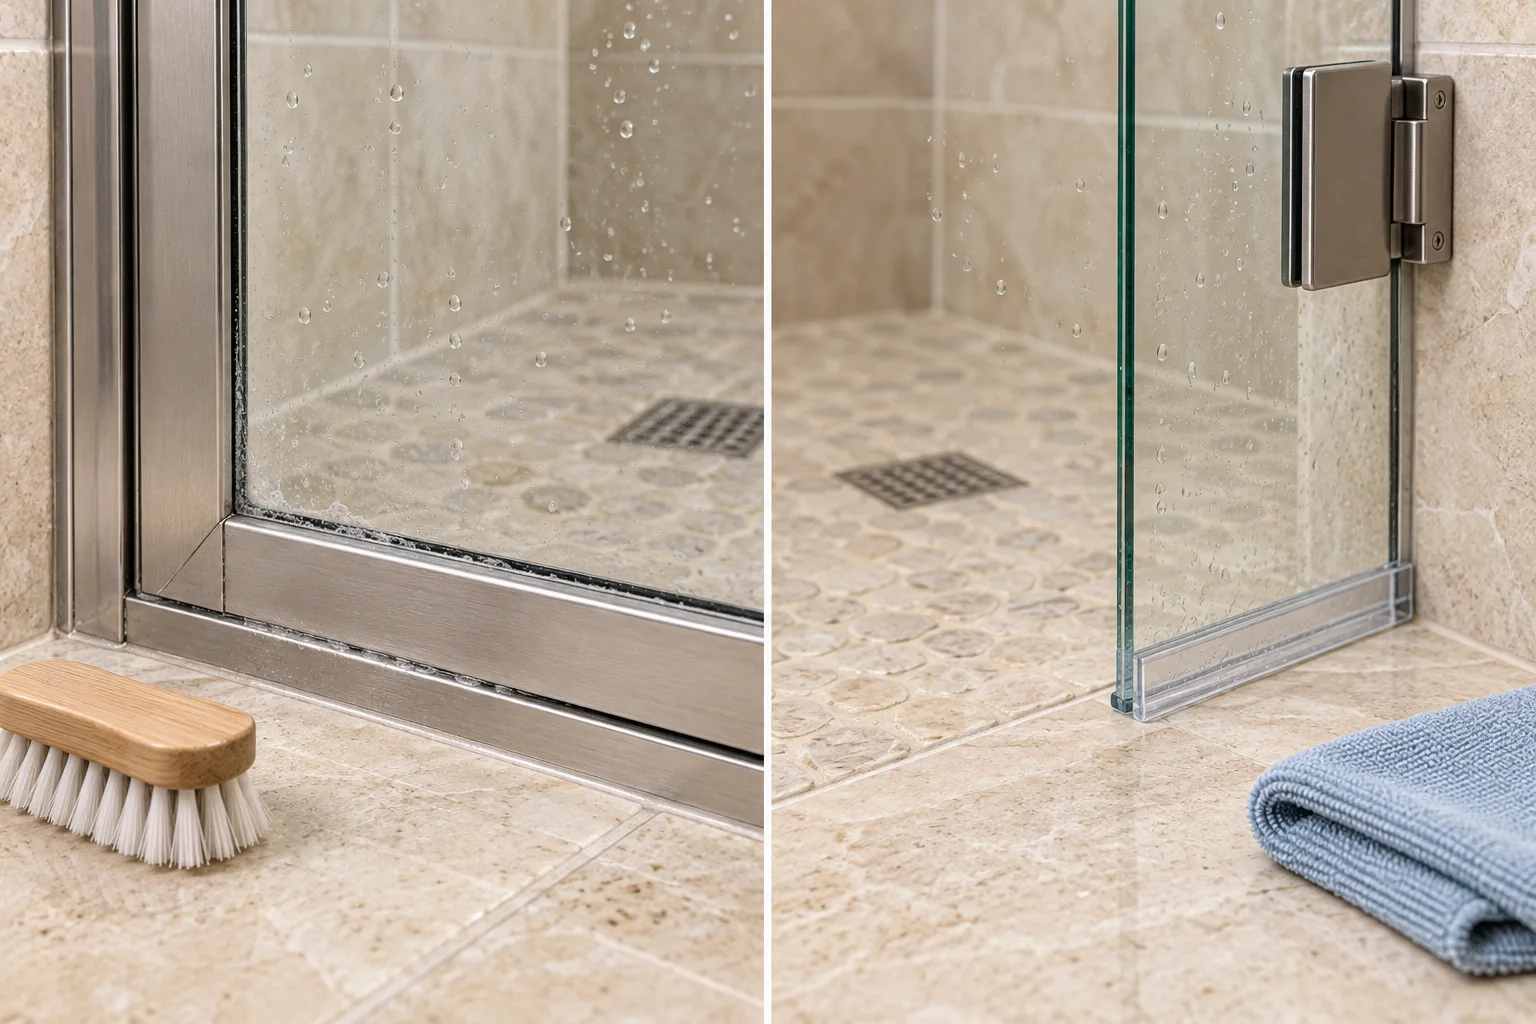
White spots on the glass are a water issue. USGS explains that dissolved minerals remain after hard water dries; a different frame won’t change that. Coated glass needs care too. DreamLine’s Unidoor guidance recommends squeegeeing ClearMax-treated glass after use and drying it with a soft cloth.
Check the overlap, seals, and hardware
Picture cleaning the door you’re considering. With the panels open, could you get a cloth between overlapping glass, around the bottom guide, behind hinges, and along the seals? Could you reach the outside face past the toilet or vanity? Having to remove heavy glass to reach an overlap is a maintenance drawback worth knowing about before you buy.
For two moving bypass panels, check the facing surfaces with each panel open. If one panel is fixed, pay attention to the narrow strip hidden by the moving glass. Try the same exercise around the floor guide with the door both closed and open. Those are the spots that can make a smooth-looking door awkward to clean.
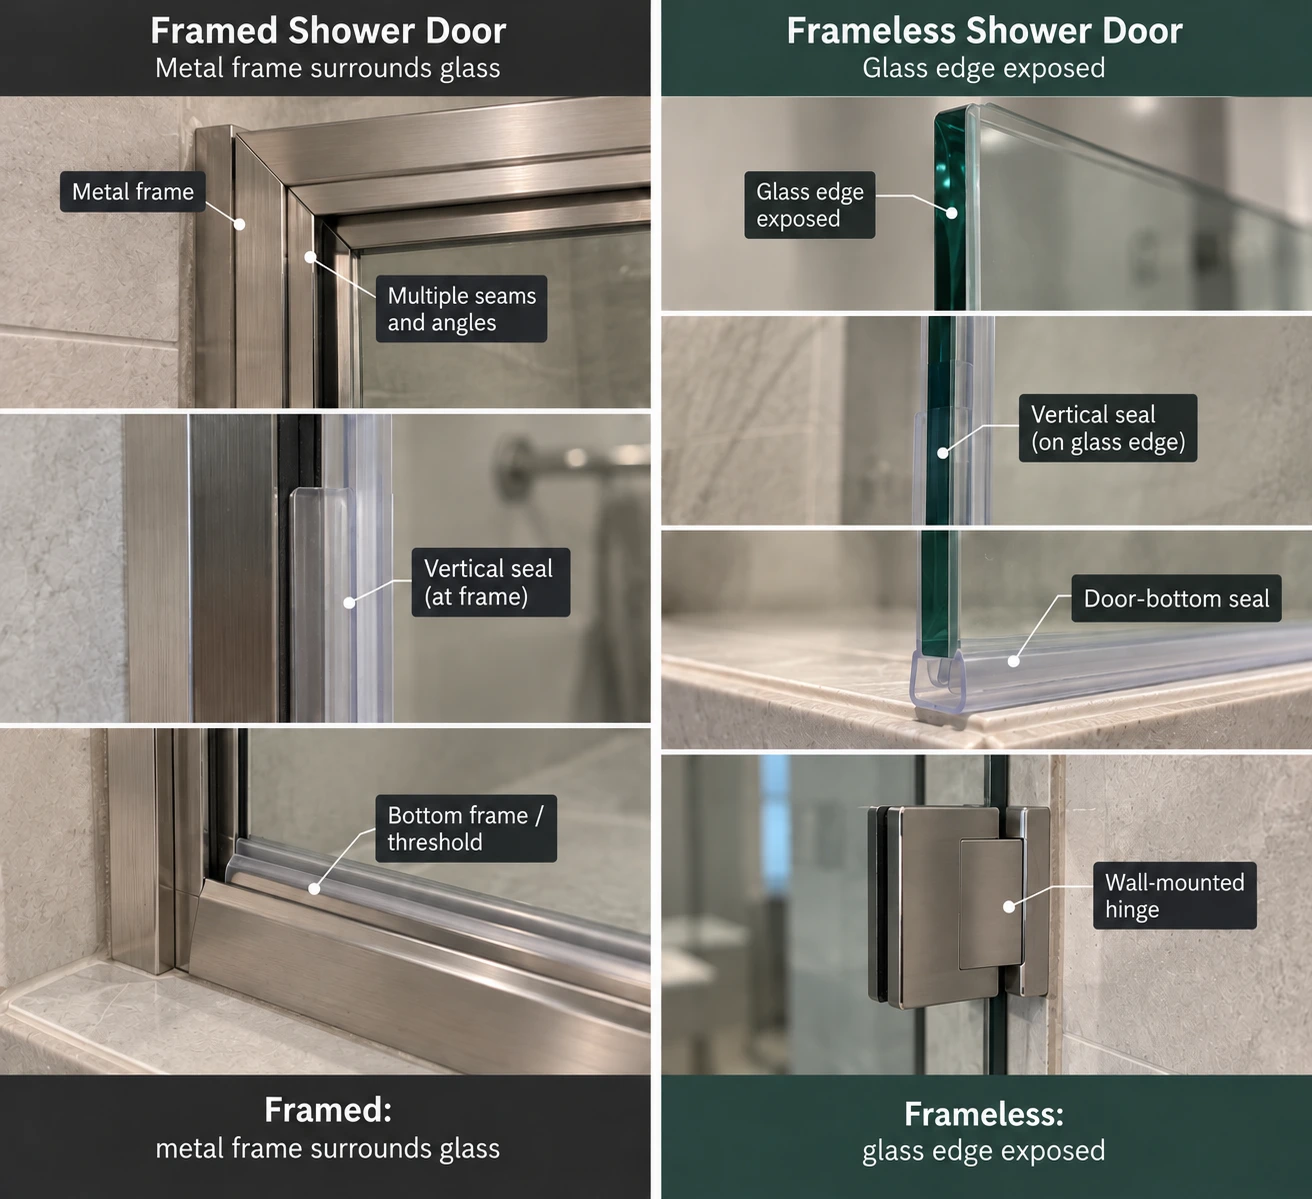
The cleaner still has to suit the glass coating and metal finish, and replaceable seals need cleaning along with everything else. Privacy is a separate choice: clear glass preserves the sightline, while obscured glass changes what you can see through it. Compare the types of glass for shower doors before choosing a finish. Neither makes a hard-to-reach surface easier to reach.
Stand at the bathroom entrance when judging the look. Prominent black rollers and a broad rail on a frameless slider may catch your eye more than slim framing in a subdued finish. For exposed glass and easier cleaning, favor a design whose surfaces you can reach. The frameless selection guide compares the configurations in more detail.
3. If the walls aren’t plumb, start with an adjustable framed system
An out-of-plumb wall leans instead of standing vertical. Adjustable framed or semi-frameless profiles can accommodate some of that lean while the enclosure itself stands correctly, which is useful when you’re keeping existing tile. How much adjustment the system has matters more than the label on the box. It must cover the lean you’ve measured.
Why framed is usually more forgiving
A straight exposed glass edge beside a leaning wall leaves a gap that widens toward one end. An adjustable profile gives that difference somewhere to go. Once its travel is used up, silicone cannot supply the missing adjustment.
A straight wall can lean like a tilted book. Bowing, twisted surfaces, and proud tiles are different problems: a level checks vertical alignment, while a straightedge along the mounting line shows surface irregularities. The hardware needs a suitable surface to sit against even when the wall’s overall lean is within the adjustment range.
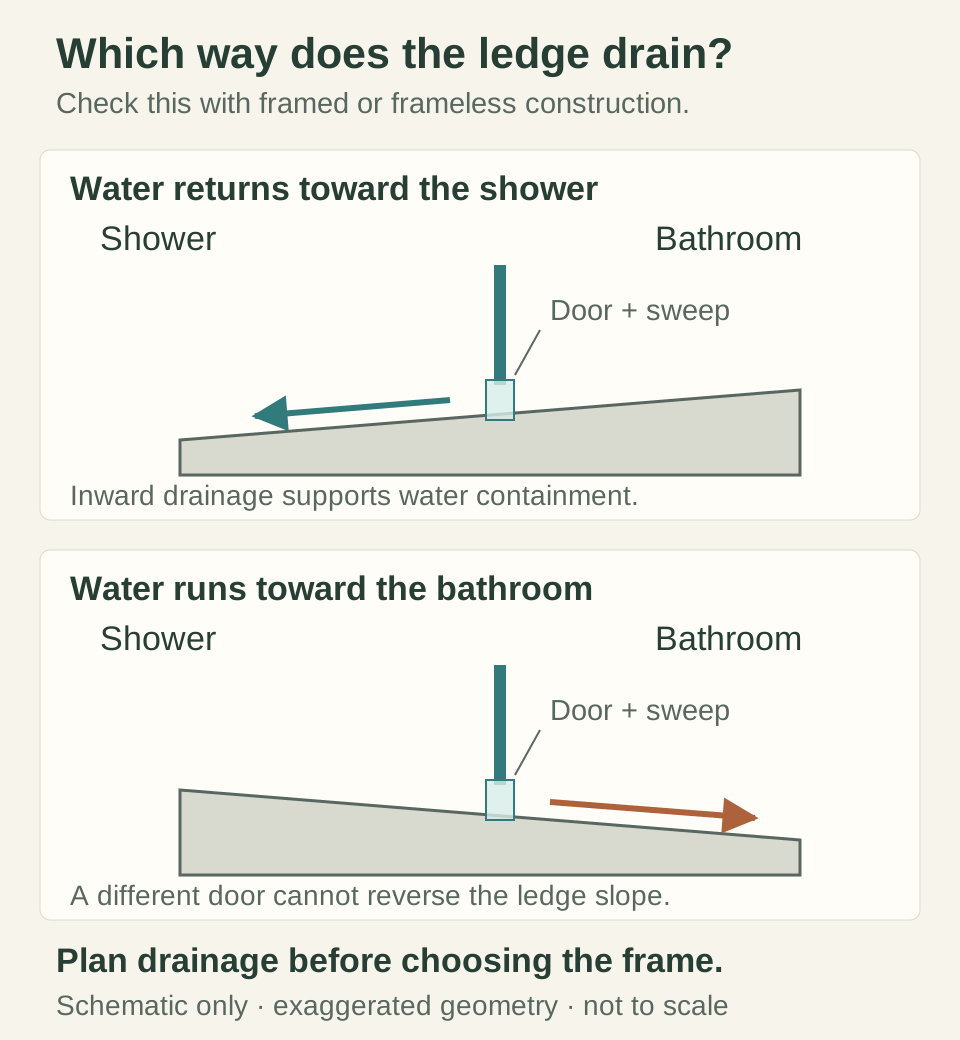
Check the threshold’s width, alignment, and drainage individually. A ledge can be wide enough for the door yet send water outward. Likewise, a vertical wall may lack the backing a hinge needs. One good width measurement doesn’t clear the whole opening for installation.
Matching widths at the top and bottom can fool you. Two walls may lean in the same direction and stay the same distance apart, so measure each wall against its own vertical reference.
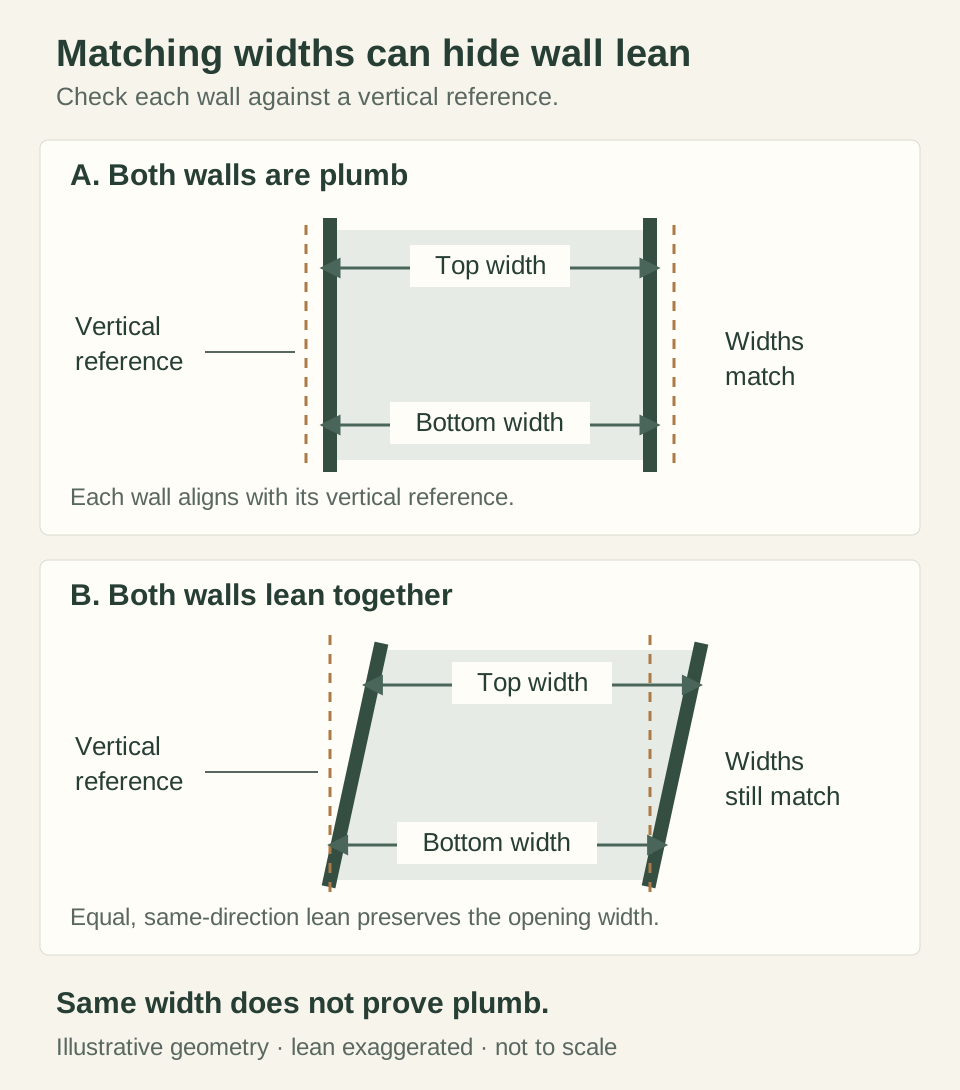
Some frameless doors have adjustment too, as DreamLine’s adjustable designs show. They remain an option if the allowance covers your measurements. A model with no adjustment won’t suit an opening that needs it.
Check the measured lean against the allowance
Take bottom, middle, and top widths, then measure each wall’s lean over the mounting height and note any surface irregularities. Width range and out-of-plumb allowance are separate checks. An allowance may apply at one wall, independently at each wall, or across the assembly. If width and plumb adjustment share the same travel, fitting the width can use up part of it.
For a hypothetical 58-inch opening, suppose the left wall leans 1/4 inch and the right 1/8 inch. A 56-to-60-inch width range passes the width check. If the hypothetical system also allows an independent 3/8 inch at each wall, both walls pass, leaving 1/8 inch and 1/4 inch respectively before the limit. These are separate wall checks, not two numbers added together and compared with one allowance. A system with no lean adjustment fails the same opening.
Real products differ: the Sterling 5400-series guide requires walls within 3/8 inch of plumb; the cited Enigma-X Version 8 manual specifies no out-of-plumb adjustment. Neither example establishes a rule for its entire category.
When the lean exceeds the allowance, change the door or correct the opening. Wall adjustment won’t widen a narrow threshold or supply missing backing. Custom glass can suit a consistently tapered opening, but bowed tile and inadequate support still need correction. Replace “a little crooked” with a measurement over the planned mounting height, and you have something you can use to choose a door. The wall-plumb measuring guide walks through those measurements.
4. If the bathroom is small, compare the usable space
Frameless can make the room look more open, but you still need space to enter and move the door. Glass may nearly disappear against the tile and still hit the vanity every morning. Sort out the passage and nearby fixtures first; then decide how much framing you’d like to see.
An open look does not settle the fit
The finished wall-to-wall opening, panel width, and clear walk-through are different dimensions. You’ll be stepping through the last one. Fixed glass, panel overlap, and stopping positions can leave a passage much smaller than the advertised enclosure width.
VIGO’s 60-inch Elan configuration lists a 56-to-60-inch installation range and a 22-to-26-inch walk-in opening. Use the entry dimension for the actual installation width; the broad range does not promise the maximum entrance at every setting. Compare the exact framed and frameless options rather than assuming removing metal buys extra passage.
Use painter’s tape in a dry area to mark the proposed clear width and try walking through it. Stand at the entrance, reach for the handle and controls, and allow room to step out and dry off. If someone needs help entering, include that space from the start. The trial tells you how the passage feels; it doesn’t replace installed dimensions or establish accessibility compliance. Our 22-inch minimum-opening guide explains the commonly cited limit. Meeting a minimum doesn’t make an entrance comfortable for everyone.
If you’re also considering an open entry, compare a shower door with a doorless layout separately; removing the frame and removing the door change different things.
Compare clear entry and door movement
Follow the entire path of the glass and handle past the vanity, toilet, towel bars, and bathroom door. An offset pivot also moves glass inside the shower, where benches and valves may be in the way. Clearance for the first few inches won’t help if the handle hits something halfway around.
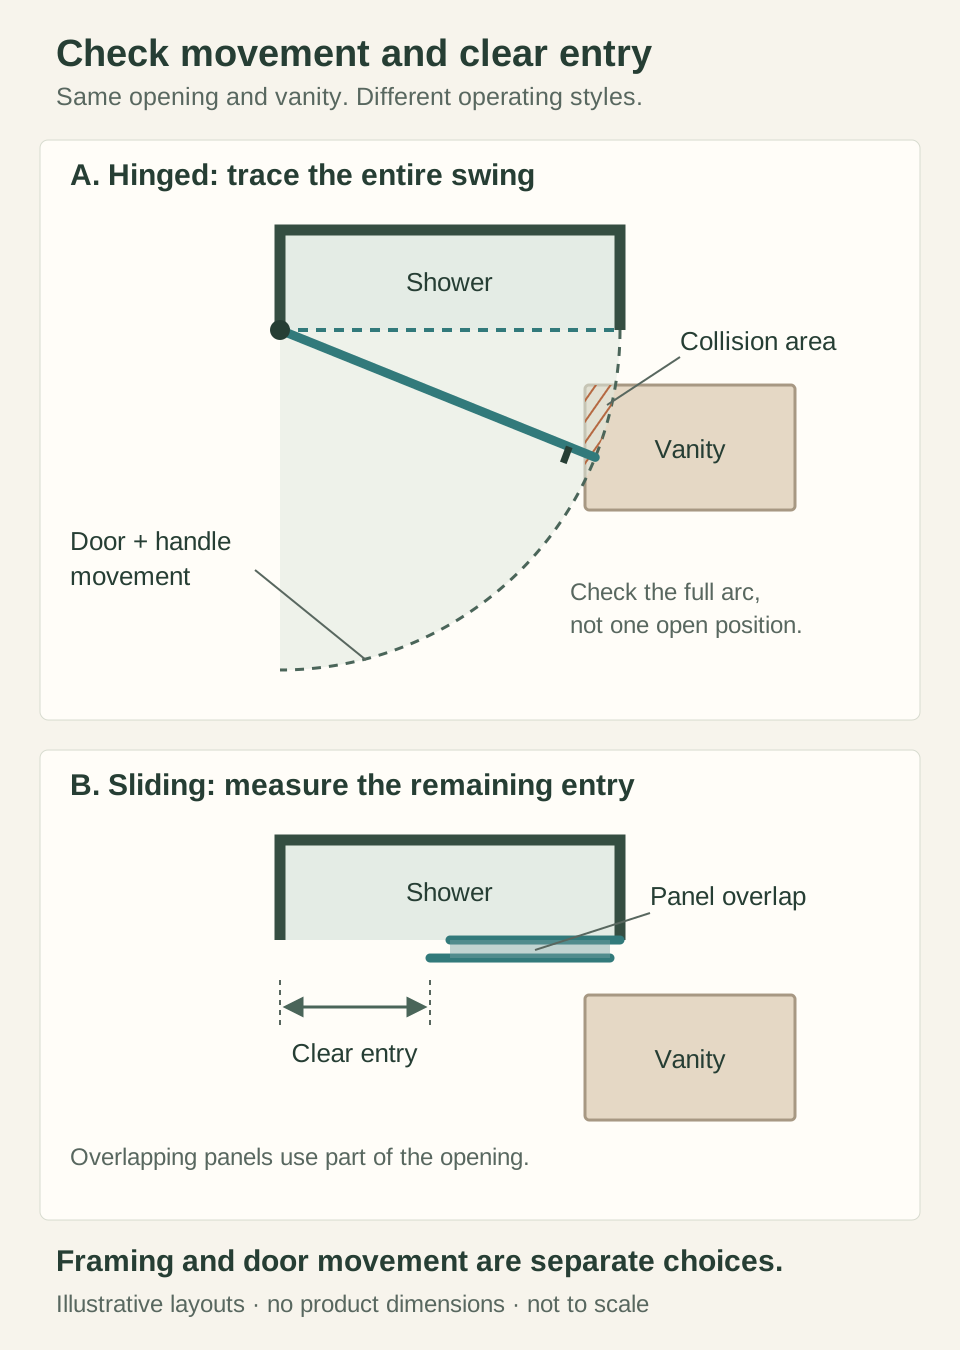
A slider often works better beside close fixtures because it avoids an outward swing. Its remaining walk-through still has to feel usable.
Try the step over the threshold too. A small floor guide and a full track feel different underfoot, and frameless glass doesn’t necessarily eliminate either. You should be able to stand outside, grip the handle, and enter without edging around the toilet. A door that works only from one carefully chosen position gets old fast. Framed and frameless sliders can both solve a swing problem, but the remaining entrance still has to be wide enough for you.
A customer-supplied Round Rock project shows the tradeoff. The opening measured 57-3/4 inches, with a vanity beside it. A planned pivot door risked hitting the vanity, so the homeowner chose a frameless slider and reported a 24-inch walk-through. The sliding movement was what cleared the vanity; removing the frame didn’t solve that collision.
When both doors fit and work comfortably, let appearance break the tie. If neither works, change the configuration first. Our sliding-versus-hinged comparison helps with that choice.
5. If you’re worried about leaks, look at the water-control details
Frames, closures, and lower tracks can form more continuous barriers around the entrance. That makes framed a sensible first choice when everyday splash control is your biggest concern. Frameless can also keep normal shower spray inside when the glass placement, gaps, seals, and threshold work together.
Why framed is the more forgiving starting point
Those extra barriers help when spray lands near the entrance or you often use a handheld close to a gap. Alignment and sealing still matter on a framed door. If its lower track drains back into the shower, leave that path open. Filling every hole with silicone can make the problem worse.
Wet glass carries water with it when you open the door. A swinging panel may drip onto the floor after a shower even if its closed edges contain the spray well. Picture where it will open before choosing the handle or placing the bath mat.
A worn closing seal and an outward-draining threshold need different fixes. Replacing the closure may address the first. A surface that sends water onto the bathroom floor needs correction, whatever door you buy.
Frameless can work well with correct water-control details
The National Glass Association describes frameless enclosures as not watertight. Their moving edges and joints need a layout that contains normal spray. Point the main spray away from entry gaps, use suitable sweeps and closing seals, orient slider overlap for the showerhead position, and provide inward-draining surfaces. Include the handheld in that plan.
A few drops from a wet door as it opens are different from water steadily escaping while it’s shut. Persistent puddles need attention; your bath mat shouldn’t have to moonlight as a drainage system. An open fixed screen also needs enough depth and a suitable spray layout. In a compact shower where floor dryness matters, an enclosed layout is often the better place to start.
If you already have a leak, the location-based leaking guide follows the water to its cause. For choosing a door, stick with adequate splash barriers and correct any surface that drains outward.
Making the final choice
Narrow the choices to doors that suit the walls and support, give you a comfortable entrance, move freely, and contain the water. Then compare the full installed prices and choose the look and cleaning arrangement you prefer. Fill in any missing dimensions with the shower-door measuring guide before ordering. A good-looking finish is easier to enjoy when the door works every morning.
You may need a compromise. A tight budget and a wish for less metal can point toward semi-frameless. If you want frameless against leaning walls, the quote needs to cover enough hardware adjustment or wall correction. For a small shower where splash control comes first, favor a usable enclosed layout over an open screen. Settle those details when comparing doors. It is easier to change the plan then than to negotiate with your bathroom afterward.
Questions that come up before ordering
Which is better, framed or frameless?
Choose framed first for a firm budget, useful adjustment, and forgiving splash control. Choose frameless for less visible metal and fewer perimeter channels when its complete installed cost fits. Both still need a workable opening and layout.
Can frameless doors fit leaning walls?
Some can. Choose a system whose out-of-plumb allowance covers each measured wall. A suitable opening-width range alone does not establish wall fit. If the lean exceeds the allowance, change the door or correct the opening.
Is frameless better for a small bathroom?
It can look more open, but movement and clear entry decide usability. A slider may avoid the vanity while leaving too little walk-through space. Compare the actual dimensions before choosing the framing.
Do frameless shower doors always leak?
No. Suitable glass placement, seals, spray direction, and inward drainage can contain normal shower water well. Framed designs often offer more continuous barriers. Neither construction fixes a threshold that drains into the bathroom.
Do framed doors leak less than frameless?
Framed systems usually provide more continuous barriers, which helps when spray lands near the entrance. Frameless can contain normal shower water well with correct seals, spray direction, and inward drainage. Neither construction fixes a threshold that drains outward.
Sources behind this guide
We used these documents to check the specifications and explain the choices in this guide.
- ANZZI construction comparisonConstruction definitions and general cost positioning; checked October 12, 2026.
- Kohler Fluence K-702215-LManufacturer counterexample: a product sold as frameless with 1/4-inch glass; checked October 12, 2026.
- DreamLine Unidoor Style A installation manualProduct-specific glass care and hinge-wall reinforcement; checked October 12, 2026.
- USGS hard-water filmMineral residue left when hard water dries on glass; checked October 12, 2026.
- DreamLine adjustable-door overviewExamples of product-specific out-of-plumb accommodation; checked October 12, 2026.
- Sterling 5400-series installation guideThe cited system requires walls within 3/8 inch of plumb; checked October 12, 2026.
- DreamLine Enigma-X installation manual, Version 8The cited manual states no out-of-plumb adjustment; checked October 12, 2026.
- VIGO Elan VG6041STCLSC607656–60-inch installation range and published 22–26-inch entry; checked October 12, 2026.
- NGA Frameless Shower Enclosure Design and Installation ManualFrameless enclosures are not watertight; water-control planning and layout considerations; checked October 12, 2026.