

You want a glass shower door on fiberglass shower walls to keep water off the floor. You’ve found a door that looks right for the opening. The next question is whether the shower can hold it.
Before ordering a glass shower door on fiberglass shower walls, check the mounting surfaces and what’s behind them. Those checks will tell you whether to buy that door, choose another design, or have the wall inspected. If glass won’t work, a fitted curtain is still an option.
Start with the three questions below, then follow the six checks: identify the shower, choose a matching door, check weight and support, inspect the mounting surfaces, and measure. Each check helps you decide whether to order, price repairs, or call an installer.
Your 60-second answer
Sometimes, yes. Start with three questions:
1. What shower do you have? Check for a label around the pan rim or inside the threshold, then try the original manual or renovation records. Label locations vary. If you can’t find it, send overall and close-up photos to the manufacturer’s customer service team; they may help identify it.
2. How heavy is the door? Treat frameless glass 3/8 inch (about 1 cm) or thicker as heavy: confirm its required support before buying. A similarly sized framed slider with thinner glass will generally have lighter panels; still check the complete product’s weight and mounting requirements.
3. What’s behind the wall? The screws need the support specified for that door, not just the visible shower shell.
All three look good? Start with a door listed for your exact shower model, then check its size and fit.
Support is missing? Compare another door or get a price for strengthening the wall first.
Can’t tell? Arrange a short visit with a glazier, an installer who works with glass doors.
Need to stop the splashing now? Use a fitted curtain with a water-catching inner liner and weighted bottom edge.
A tension rod holds by pressure and can avoid drilling when it fits your opening and wall surfaces.
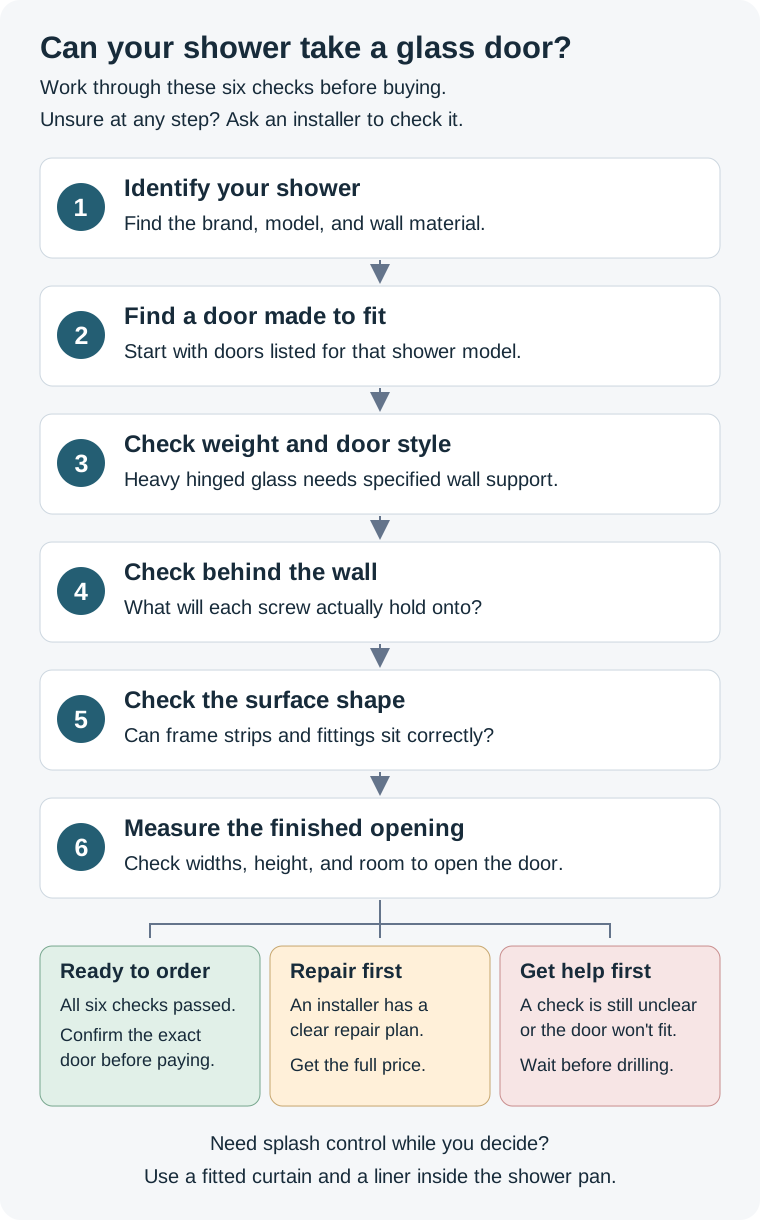
If any step leaves you guessing, show that question to an installer before buying the door.
Identify the Shower Unit Before Judging Compatibility
When fitting a glass shower door on fiberglass shower walls, check the wall itself, not just the floor pan or tub. Fiberglass shower door compatibility comes down to one door and one shower: can that door attach safely and fit properly? A listing that says “for fiberglass” doesn’t answer both questions.
Fiberglass, Acrylic, and Vikrell Are Not Interchangeable Labels
The entrance walls may be gelcoat fiberglass, acrylic plastic panels, or a brand-specific composite. Gelcoat is a smooth surface coating; a composite is a blend of materials. These walls can have different shapes and fastening requirements, so use the manufacturer’s paperwork to identify yours. The finish alone won’t tell you.
DreamLine’s measuring guidance distinguishes finished tile from installed acrylic backwalls. Kohler’s declaration describes Vikrell’s molded blend of polystyrene, polyester, and glass fiber. Neither source identifies your shower’s wall material or proves its attachment strength.
Look for a label, receipt, or manual. If you can’t identify the shower, send photos to the manufacturer or ask a remodeler. Even if you know what the floor pan is made of, the entrance wall may be different.
Cracks around old holes, loose fittings, damaged edges, or visible movement need an installer’s attention. A manual describes the product, not its condition after years of use. Take photos of damage instead of pulling on the shell or tightening screws harder to test it.
Start With the Matching Door System
Start with the shower manufacturer’s compatible-door list. A matching door may account for walls that narrow and for the rounded threshold, the raised edge you step over. Sterling’s door instructions, for example, show different jambs (upright frame strips attached to the walls) for certain Sterling units and other bath units.
Even when choosing a same-brand glass shower door on fiberglass shower units, match the exact models. Check the height, opening-width range, and fit of the side strips and track. Kohler’s fiberglass-shower category lists candidates; each door’s instructions give its requirements.
Screen the Door by Weight and Load Path
When comparing shower doors for fiberglass showers, look at glass thickness, weight, and attachment points together. The load path is the route those forces take through the hardware to the support behind the wall.
Why Door Weight Belongs Near the Start
A swinging door puts its weight and movement forces through the wall hinges. A framed slider uses tracks and side assemblies instead. Both need support, but in different places.
While shopping, treat 3/8-inch (about 10 mm) or thicker frameless glass as heavy and check its support requirements first. Thickness is only an initial screen: panel size and door design also affect weight and fit.
Ask for the model’s glass thickness, total kit weight, opening-panel weight, and mounting requirements. Keep those figures separate. The total kit weight doesn’t tell you how much weight each hinge carries.
For a heavy hinged glass shower door on fiberglass shower walls, confirm the hinge-side support required by that exact model before ordering.
Ask the installer to point out what will support the opening panel and each piece of fixed glass.
Consider a Top-Header Bypass Door
On a top-header bypass door, the sliding panels pass each other and hang from rollers in the top bar. That bar is the header. The panels’ weight goes through it rather than through wall hinges.
Sterling’s bypass instructions show the top track over both side strips and panels on rollers. Those parts still need the specified support; a top bar alone cannot fix unsupported walls.
Before paying to open the wall, check whether a matching top-header system will work with the support already there.
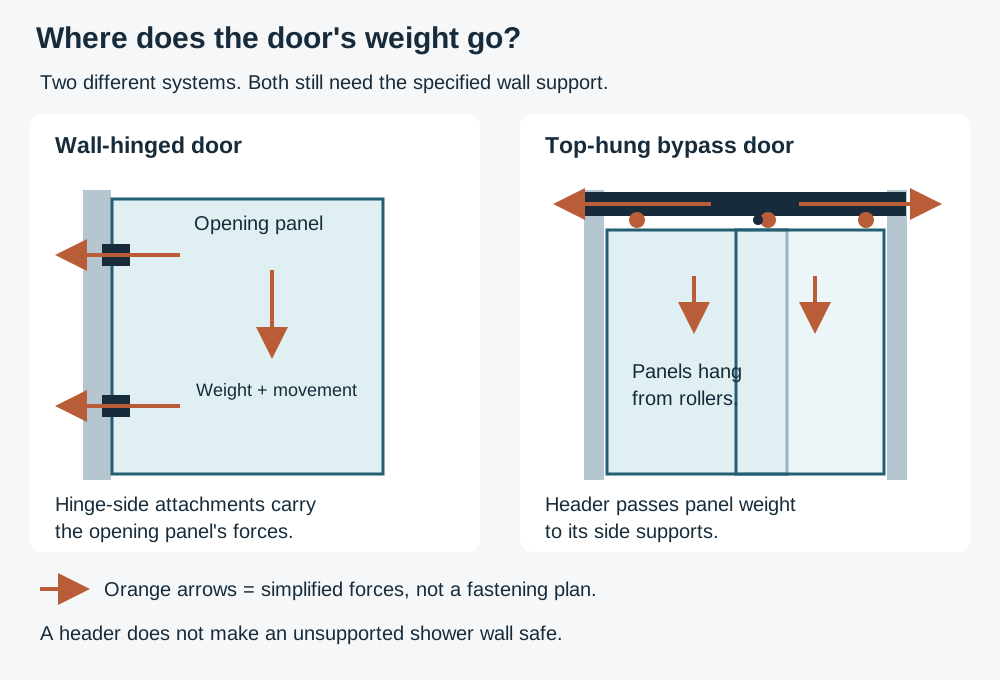
The two doors send forces through different parts. Neither design makes unknown wall support acceptable. Concept illustration, not a fastening plan.
Do Not Reduce the Decision to Framed Versus Frameless
“Framed” and “frameless” describe the door, but neither label tells you whether your wall can hold it. Follow the loads through the fittings to their support.
HMI markets TruFit for fiberglass. Page 2 of its Door & Panel instructions recommends studs behind the hinges or allows a solid wall material with suitable fasteners. It rules out fiberglass with nothing behind it. Read that condition alongside the permitted support options.
After checking support, compare sliding and hinged doors and glass thickness.
Verify Structural Support in New and Existing Showers
The backing for a glass shower door on fiberglass shower walls sits behind the visible shell. It may include blocking: extra framing pieces placed where the door’s screws need support. Location matters. The backing has to line up with the actual hinge or frame attachments.
What Counts as Evidence of Backing?
During construction, check the framing directly or use photos and plans. Sterling’s shower guide requires planning the framing around the intended door’s requirements.
A stud finder can help, but ribs, gaps, pipes, and wall layers can confuse the reading. If the result is unclear, have the attachment location inspected.
At each attachment point, check both the surface and the support. A ruler helps show whether the fitting has enough flat space. To find what its screws will grip, you need a clear view behind the wall, reliable construction records, or an installer’s assessment.
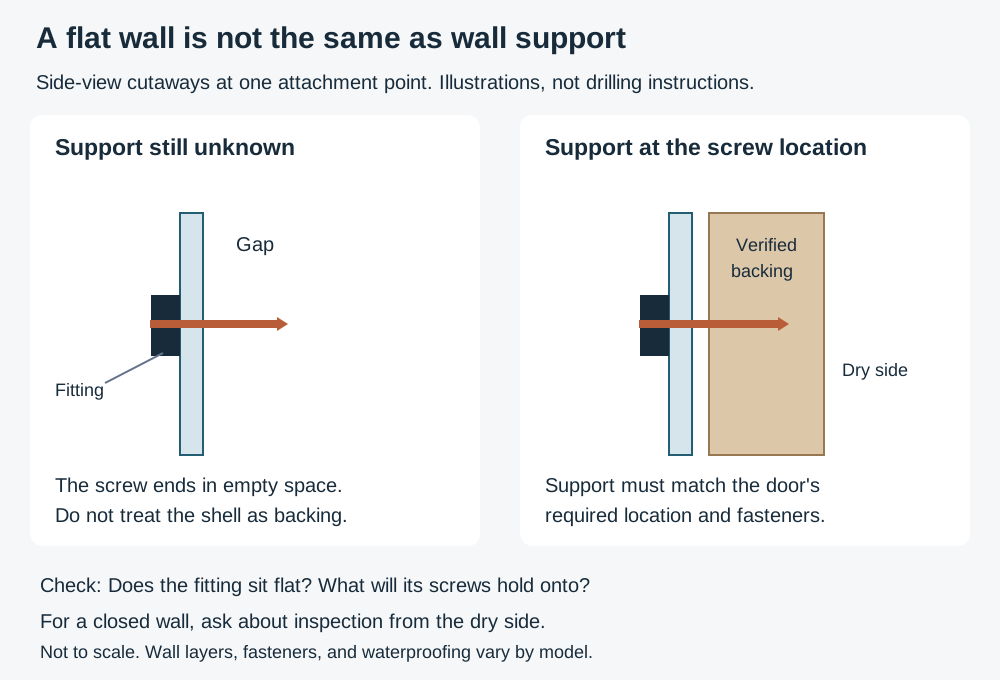
A flat surface can hide an empty gap. Confirm support at the actual screw location; this drawing does not specify screw length, wall layers, or waterproofing.
A Realistic Retrofit Path for a Closed Wall
For a closed wall, start with the manual, old construction photos, or an existing access panel outside the shower. That’s the dry side. A view behind the faucet trim only shows the area near the valve; it doesn’t establish what’s behind the door frame. Don’t drill exploratory holes through the shower surface.
A remodeler may need to open the wall from the dry side to inspect or add framing. When budgeting for a glass shower door on fiberglass shower units, include that access work and the drywall, paint, or tile repairs afterward.
Get the quote to spell out who repairs the finish and waterproofing, and whether the wall check happens before glass is ordered. A door-only price may leave those jobs out.
An installer may propose bolts through the wall, support plates behind it, or special fasteners. Ask whether the selected door permits that method and how the waterproof surface will be restored. If the answer is unclear, compare another door or use a curtain.
For related framing and substrate checks, see the frameless installation guide. If support remains unclear, book an onsite check.
Before spending on glass, find out what will hold it and what any wall repairs will cost.
Inspect the Molded Mounting Surfaces
A glass door for fiberglass shower stall needs enough flat surface for its frame and fittings. Compare the size of each fitting with the space on your wall and the raised bottom edge.
Map Flat Zones, Curves, Shelves, and Seams
Check the full strip of wall where the upright frame will sit, from the threshold to the top of the door. Rounded corners, narrowing walls, shelves, seams, and raised patterns can interrupt that flat space. Include a ruler in your photos so the installer can judge its width.
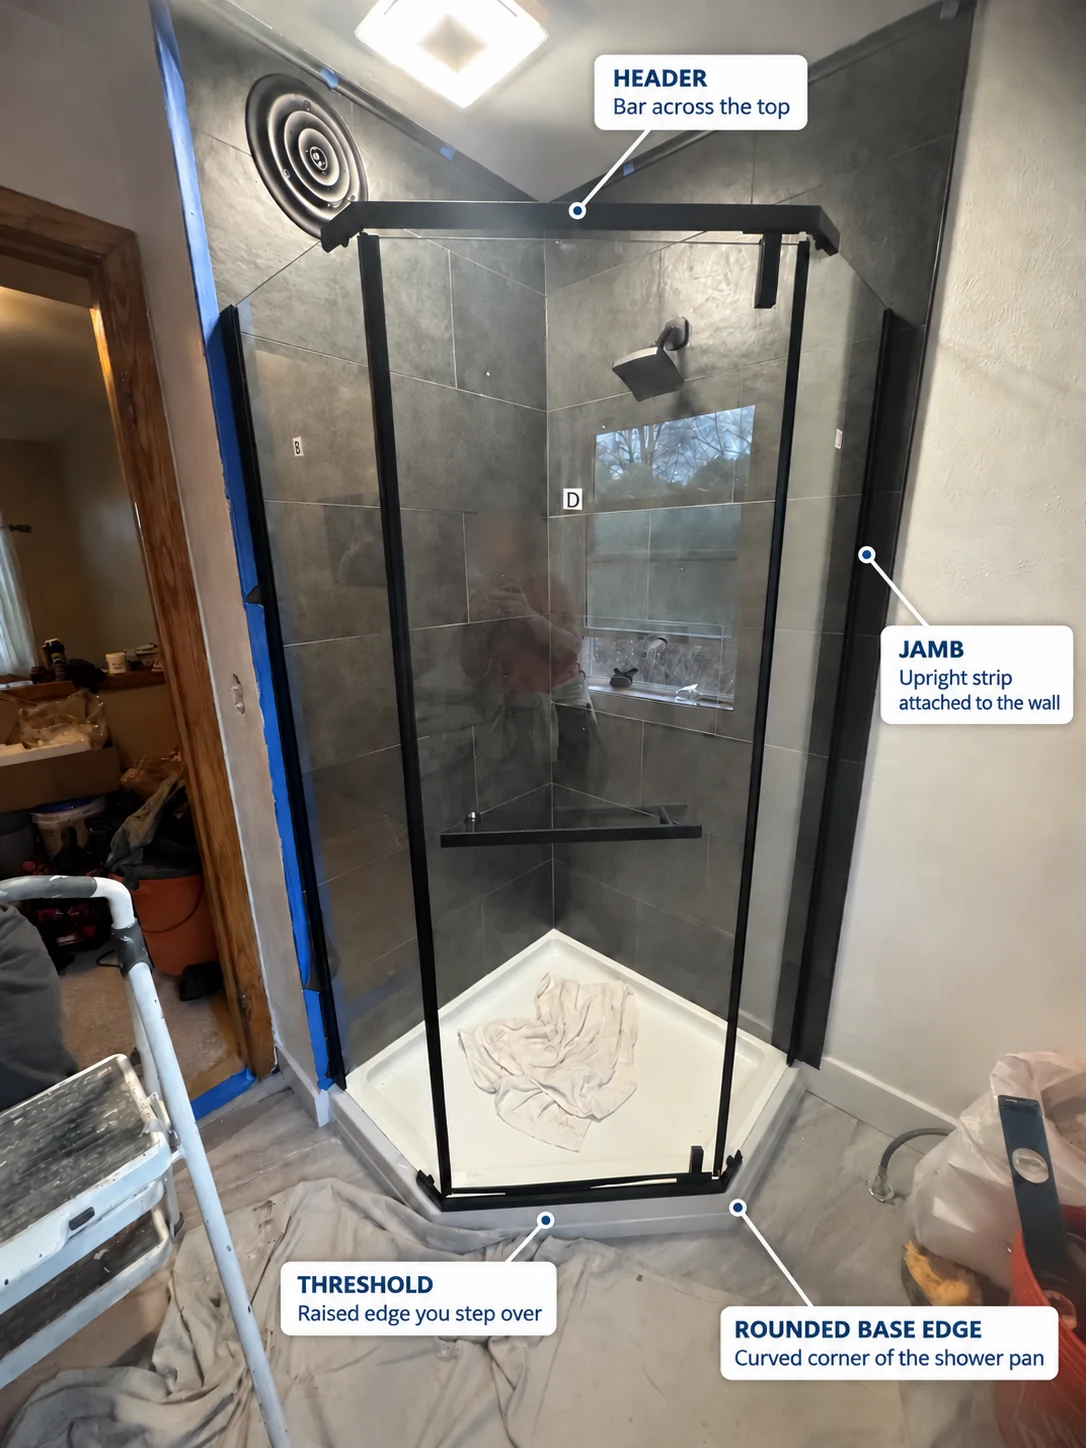
Use this photo to find the same parts on your shower. It comes from our authorized neo-angle customer case, with AI-assisted labels added. The walls are tiled and the pan material is unconfirmed, so the photo doesn’t establish fiberglass compatibility. Its outer pan corner is also different from the wall-to-threshold curve beneath a jamb.
If a frame strip rocks, a hinge spans a curve, or a shelf gets in the way, settle the fit before ordering. Use the selected door’s fitting instructions; a reshaping method allowed for another door may not be allowed for yours.
Match One Hardware Position to Both Conditions
Every fitting for a glass shower door on fiberglass shower walls needs flat enough mounting space and the required support at its attachment point. A nearby stud is no help if the hinge can’t sit properly against the wall.
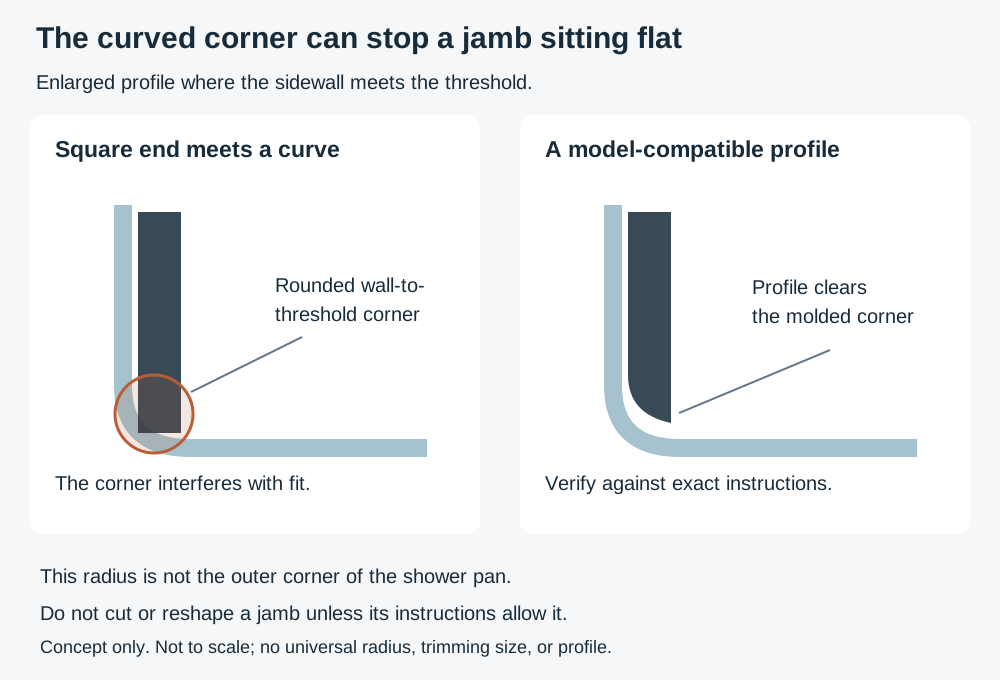
This is the corner at the bottom of the upright jamb—not the pan’s outer corner. Check the exact jamb profile; do not copy the illustrated shape or trim without instructions.
Use spacers only as instructed. Your model determines fasteners, holes, drill sizes, and sealant. The sliding-door installation guide explains track and jamb checks, but it does not approve a different shower-and-door pairing.
Measure the Finished Opening and Operating Space
When sizing a glass shower door on fiberglass shower units, work from the actual finished opening after choosing a suitable system. Don’t assume the stall’s listed size matches the space you have.
Measure Finished Surfaces at Several Heights
DreamLine’s measuring guidance uses finished walls or installed backwalls. Measure between those surfaces at the bottom, middle, and intended door top.
Measure height and the flat space available for the frame. Check wall plumb, meaning whether the wall is straight up and down. Check the threshold radius too: that’s the rounded corner where the bottom edge meets the sidewall. That curve may prevent a frame strip from sitting flat. Use the measurement guide and wall-plumb guide for the methods, then compare the results with the door’s limits.
Write down all three widths. Averaging them can hide a narrow spot that stops the door fitting. Mark the measuring positions so the installer can check the same places.
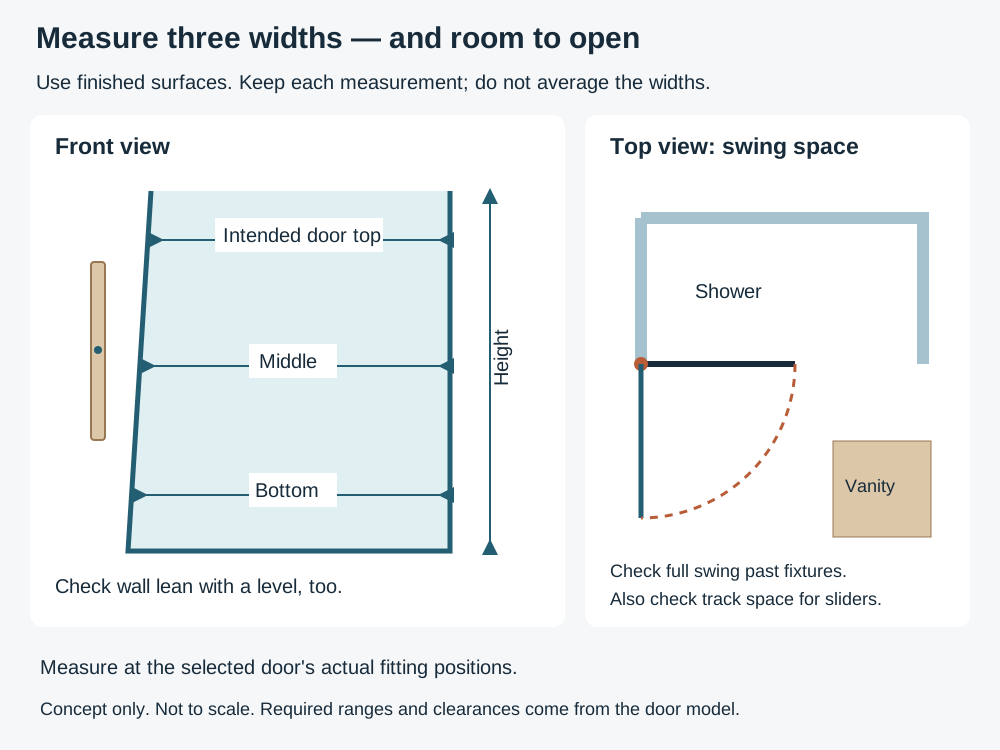
Save all three widths and check room for the chosen door to move. The diagram gives no universal adjustment allowance or required clearance.
| What to measure | What you’re checking |
|---|---|
| Width at bottom, middle, and top | Each width fits the door’s allowed range |
| Height | Enough room for the door and top track |
| Whether walls lean | The door’s adjustment can handle the lean |
| Width and slope of the bottom edge | The bottom track or glass fits correctly |
| Rounded bottom corners | The side strips can sit as instructed |
Use the narrowest spots and all three widths when checking fit; an average can hide a problem.
Check Swing, Sliding, and Threshold Requirements
For a swinging door, check its full travel past the toilet, vanity, and trim. For a slider, check the space required for the rail, guide, stops, and anti-lift fittings. Measure where those parts will actually sit.
A rounded bottom edge may have only a small flat area for the track. Check whether your shower allows any required drilling there. Tempered glass is heat-treated safety glass; once finished, it cannot be cut down to fit. Settle the size and which side opens before the glass is made.
Make the Final Order, Retrofit, or Stop Decision
Bring the model numbers and measurements to your supplier. This fiberglass shower door fit checklist shows whether you’re ready to order or still have a problem to resolve.
Use Three Decision Categories
Ready to order (directly compatible): The door is suitable for your exact shower, its required support is present, and the measurements fit.
Repair first, then order (conditionally feasible): An installer has explained how to add the needed support or fix the fit. Get the repair price before buying the door.
Get help before drilling (unresolved): You’re unsure what the shower is, what will hold the screws, or whether the door fits. An installer needs to check it. A manufacturer declining the combination may still leave a repair option; have that option assessed before proceeding.
| Check | Looks good when | Ask for help when |
|---|---|---|
| Your shower | You know its model and wall material | You’re guessing from appearance |
| Your door | Its instructions cover this installation | Only the sales page says it works |
| Wall support | The screws reach the required support | You don’t know what’s behind the wall |
| Surface shape | Frame strips and fittings sit correctly | A curve or shelf gets in the way |
| Size | All measurements fit the door’s range | A width or clearance is outside the range |
If you can explain how the door fits and what holds it, you can check the order. If either answer is missing, get help first.
Set Expectations for an Older Molded Stall
For an older molded stall, start with doors made for that shower model. Then consider framed sliders or top-header systems whose required support you can verify.
Before choosing heavy wall-hinged glass, have unknown support inspected. Missing support means extra framing or a different door. That’s a shopping sequence based on attachment requirements, not a prediction of how often each option works.
If Glass Is Not Practical, Keep the Water Inside
If glass isn’t practical, use a curtain and liner. The curtain hangs outside; the liner catches water inside the pan or tub. Choose a weighted bottom edge and enough width to overlap the sides. Check for escaping water when you shower.
For the broader choice, compare keeping a curtain with installing a glass door.
A curved rod can add room. For a no-drill installation, choose an explicitly tension-mounted model whose size and mounting surfaces suit the opening. Moen’s CSR2172, for example, adjusts from 57 to 60 inches; it will not fit a narrow stall. Permanently bracketed curved rods require attachments, and weak or uneven molded surfaces may also be unsuitable for tension mounting.
When to Bring in a Glazier or Remodeler
Ask the manufacturer whether the door fits your shower model. A glazier, who installs glass doors, can check the door and fittings onsite. A remodeler can inspect or strengthen the framing. Arrange a visit before ordering if the model or wall support is unknown, a curve gets in the way, or you need custom glass.
Bring the door manual, photos, and measurements to the visit. Ask for a door recommendation and a price for any repairs needed to fit it.
Conclusion
A glass shower door on fiberglass shower walls can work if the fit and support check out. Start with a door listed for your shower model, or a suitable top-header slider. Get the wall-repair price before ordering glass. If the door isn’t practical, a fitted curtain and liner can keep splashes inside, and a suitable tension rod avoids drilling.
Frequently Asked Questions
Q: What shower doors work with fiberglass showers?
Start with doors listed for your shower’s exact model. Then check that the frame sits correctly, the size fits, and the wall has the support the door requires.
Q: Can a frameless glass door be installed on a fiberglass shower?
Sometimes. A heavy door hung on wall hinges needs the support required by its instructions. Other designs may attach differently. Ask an installer what will hold the door before buying it.
Q: How can I check backing behind an existing fiberglass shower?
Look for construction photos or an existing access opening outside the shower. The wall near the faucet may differ from the wall where the door attaches. If you still can’t tell, have a remodeler inspect it from outside the shower and price any added support.
Q: Does manufacturer refusal mean the installation is impossible?
A repair may still make the installation possible. Ask a qualified installer to explain how the door will be supported, how the wall will stay waterproof, and whether the work meets local requirements. Get that plan before ordering or drilling.
Q: Is a same-brand shower door always compatible with the shower unit?
No. Match the exact shower and door models, then check the width, height, frame shape, and bottom edge against the current instructions.
Q: Does a top-header bypass door eliminate the need for backing?
No. The top bar holds the sliding panels, but the side strips and track still need the support and attachments required by that model.
Q: What can I use if a glass shower door is not practical?
Use a fitted curtain with a water-catching inner liner kept inside the shower pan or tub. Choose a weighted bottom edge. A suitable tension rod can avoid drilling; a rod with permanent brackets needs wall attachments.
Sam’s guide draws on manufacturer documents and comparison of door designs. The AI illustrations explain the checks; the authorized customer photo identifies visible parts rather than demonstrating fiberglass compatibility.
Sources to check
Use these with the exact product and room conditions behind your decision.
- Kohler — Vikrell Environmental Product DeclarationVikrell composition: polystyrene, polyester, glass fiber, additives.
- Sterling — Vikrell OverviewMolded composite construction and structural ribs.
- Kohler — Doors for Fiberglass ShowersManufacturer category; starting point only.
- HMI — TruFit Product PageApplication marketing.
- HMI — TruFit Door & Panel ManualPage 2: studs recommended; solid substrate with appropriate anchors permitted; unsupported fiberglass excluded. Checked 2026-10-01.
- Sterling — Shower-Unit ManualDoor-related stud placement.
- Sterling — Shower-Door ManualJamb profiles and radius fit.
- DreamLine — Measuring GuidesFinished dimensions.
- Sterling — Bypass InstructionsTop track, jambs, and rollers.
- Moen — CSR2172Official product description confirms tension mounting and a 57–60-inch range; checked 2026-10-01.
- Aurivedo — Authorized Neo-Angle Customer CaseSource of annotated installation photograph; authorization for this AI-annotated reuse was confirmed by the site owner on 2026-10-01. Existing privacy treatment retained.
- Ronni — Completed technical reviewThe site owner confirmed completion of Ronni's review of this article on 2026-10-01. This is the confirmation date, not an asserted review-performance date.