
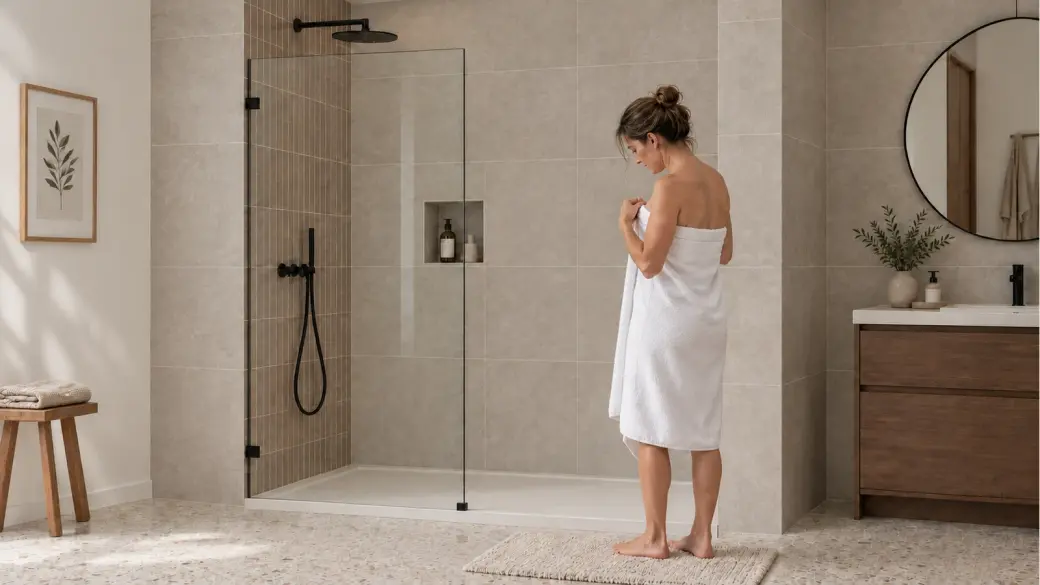
A doorless walk in shower looks inviting. A cold draft joining you, or the vanity getting a shower of its own, has less appeal. Work out where the air and water will go before the remodel, while moving things is still a pencil-and-paper job.
Choose a door if warmth and splash control matter most, especially if you’re keeping a shallow shower. Open entry makes sense when the layout can handle it and easier access matters more.
Start here: Tape the planned screen and entrance on a dry floor. Walk up, turn in, and reach for the controls from outside the planned spray. Change a tight route. If spray faces the opening, change the layout or favor a door. This checks access, not splash containment.
Shower Door vs. Doorless Shower: Start With Your Priorities
Start with the problem you want to solve. Does the current door block your way, or do you like being able to close it? Those answers matter more than which option looks better in a showroom.
Choose a Door When Warmth and Splash Control Come First
Who should choose a shower door instead of a doorless layout? Choose a door if you dislike drafts, want a closing barrier beside the spray, or have little space between the bathing position and the entrance.
If you want a closing barrier but have not settled on glass, compare a shower door with a suitable curtain.
A doorless walk in shower gives up some enclosure. The NGA enclosure manual, printed page 20, says a splash panel may contain water and retain heat less effectively than a full enclosure.
| Your priority | Start here | What to check |
|---|---|---|
| Warmth and entrance splash control | A closing door | Actual spray exposure and the household’s comfort needs |
| An unobstructed entrance | Doorless layout | Remaining passage beside the screen and approach space |
| Less glass cleaning | Compare the surfaces | Whether fixed glass remains and what gets wet outside |
| Privacy in a shared bathroom | Screened sight lines | Sight lines from the room entrance and adjacent fixtures |
| Keeping the existing base | A compatible enclosure plan | Whether the base, drain, and waterproofing suit open entry |
Choose Doorless When Open Access Is Worth the Trade-Off
A fixed screen lets you walk into a doorless walk in shower without opening a panel. That’s handy if the door and vanity are fighting over the same patch of floor. Leave a comfortable route past the glass and room to stand clear of the opening.
You can keep some glass, too. A fixed splash screen is one of the frameless shower door configurations to compare if you want open access without removing every pane.
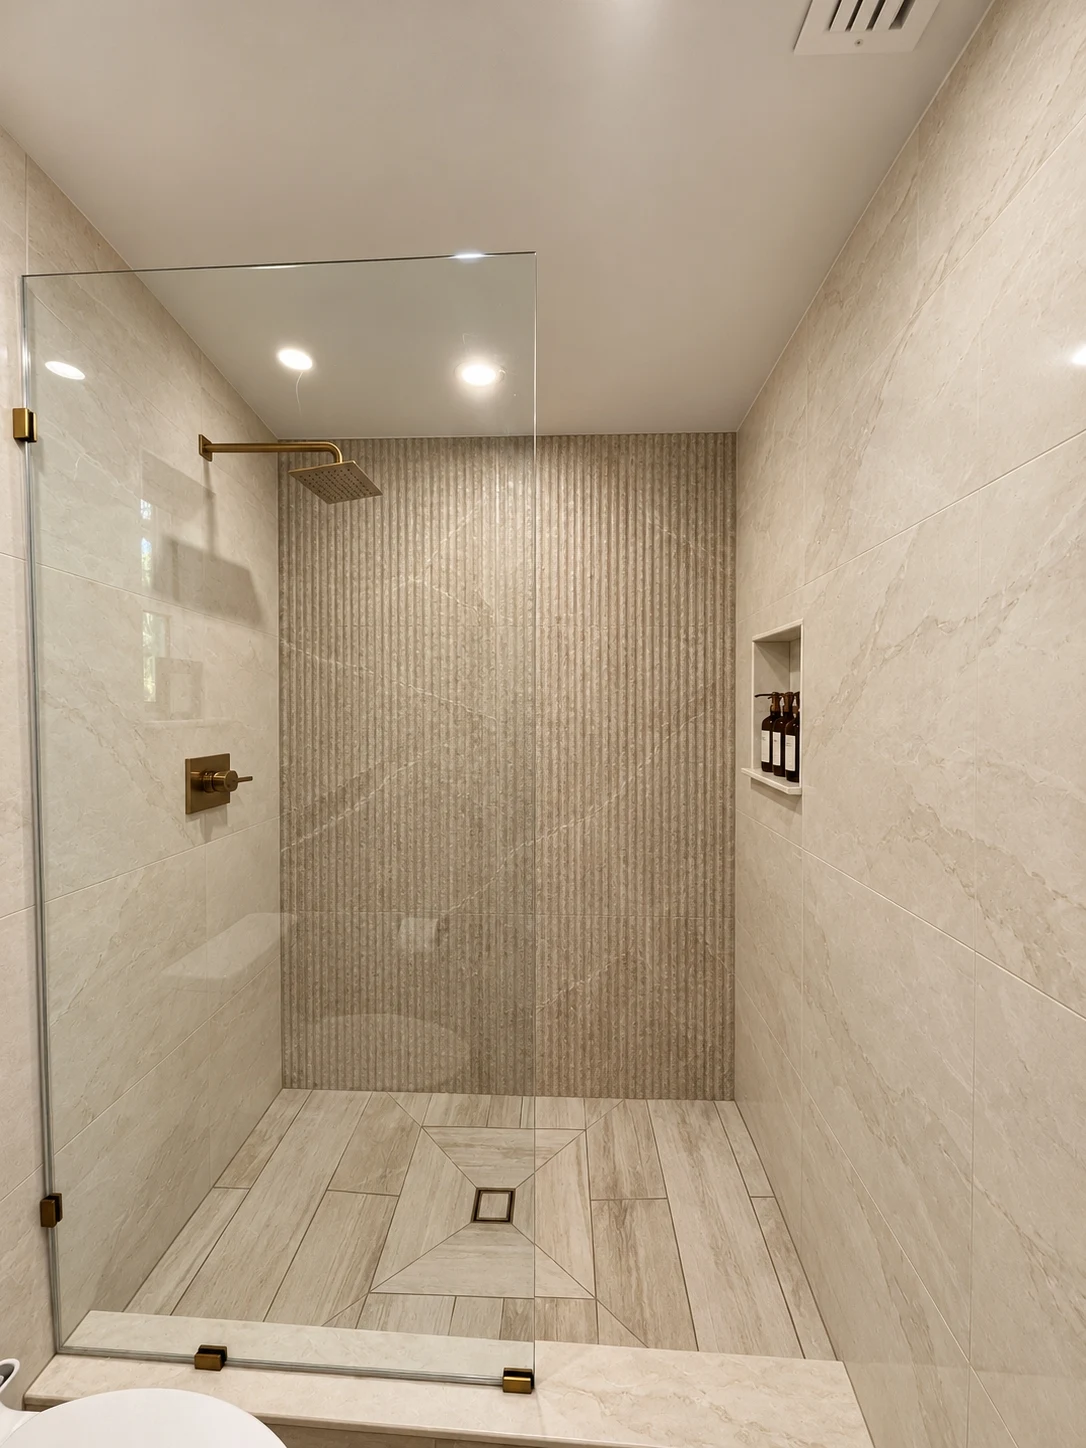
Doorless, Curbless, and Glass-Free Describe Different Choices
What is the difference between doorless, curbless, and glass-free showers? Doorless means no closing door. Curbless means no raised entrance threshold. Glass-free means no glass enclosure. Because these describe different features, a doorless walk in shower may still have a curb and a fixed pane.
Instead of telling an installer you want a “walk-in,” try “fixed screen, open entrance, raised curb.” Those words describe separate choices. Schluter’s curbless overview explains the threshold distinction and covers fixed-panel and open layouts.
Your layout: Closing door? Fixed glass? Raised curb? Record each separately.
Will a Walk-In Shower With No Door Work in Your Bathroom?
Before shopping for a doorless walk in shower, sketch the boundaries, opening and nearby fixtures. A photo can sell you the view; it can’t tell you whether the vanity is in the splash path.
Small Bathrooms: Check the Shower Geometry, Not the Label
On your sketch, mark where the showerhead points, how you’ll use the handshower, where you’ll stand, and where the screen ends. Add the vanity, toilet, doorway and surfaces you want to keep dry.
Measure in inches between finished surfaces. For a rectangular shower, record the width between side walls, depth from back wall to entrance, and clear passage from screen edge to the nearest obstruction. These help you plan the layout; the glass system will still need its own ordering measurements.

Picture the same shower with and without a door. If the open entrance faces a vanity in the spray’s path, that vanity is still in the splash zone. Taking away the door hasn’t rearranged the bathroom.
Think of a fixed screen like a piece of furniture in a narrow hallway. More coverage can mean less room to pass. For a doorless walk in shower, draw both the screen and opening; a screened approach differs from an entrance facing the showerhead.
Removing a swinging panel can free up movement in a cramped room, while leaving the entry exposed. If the spray points toward that opening, keep a door among your options. Bathroom square footage alone won’t settle this.
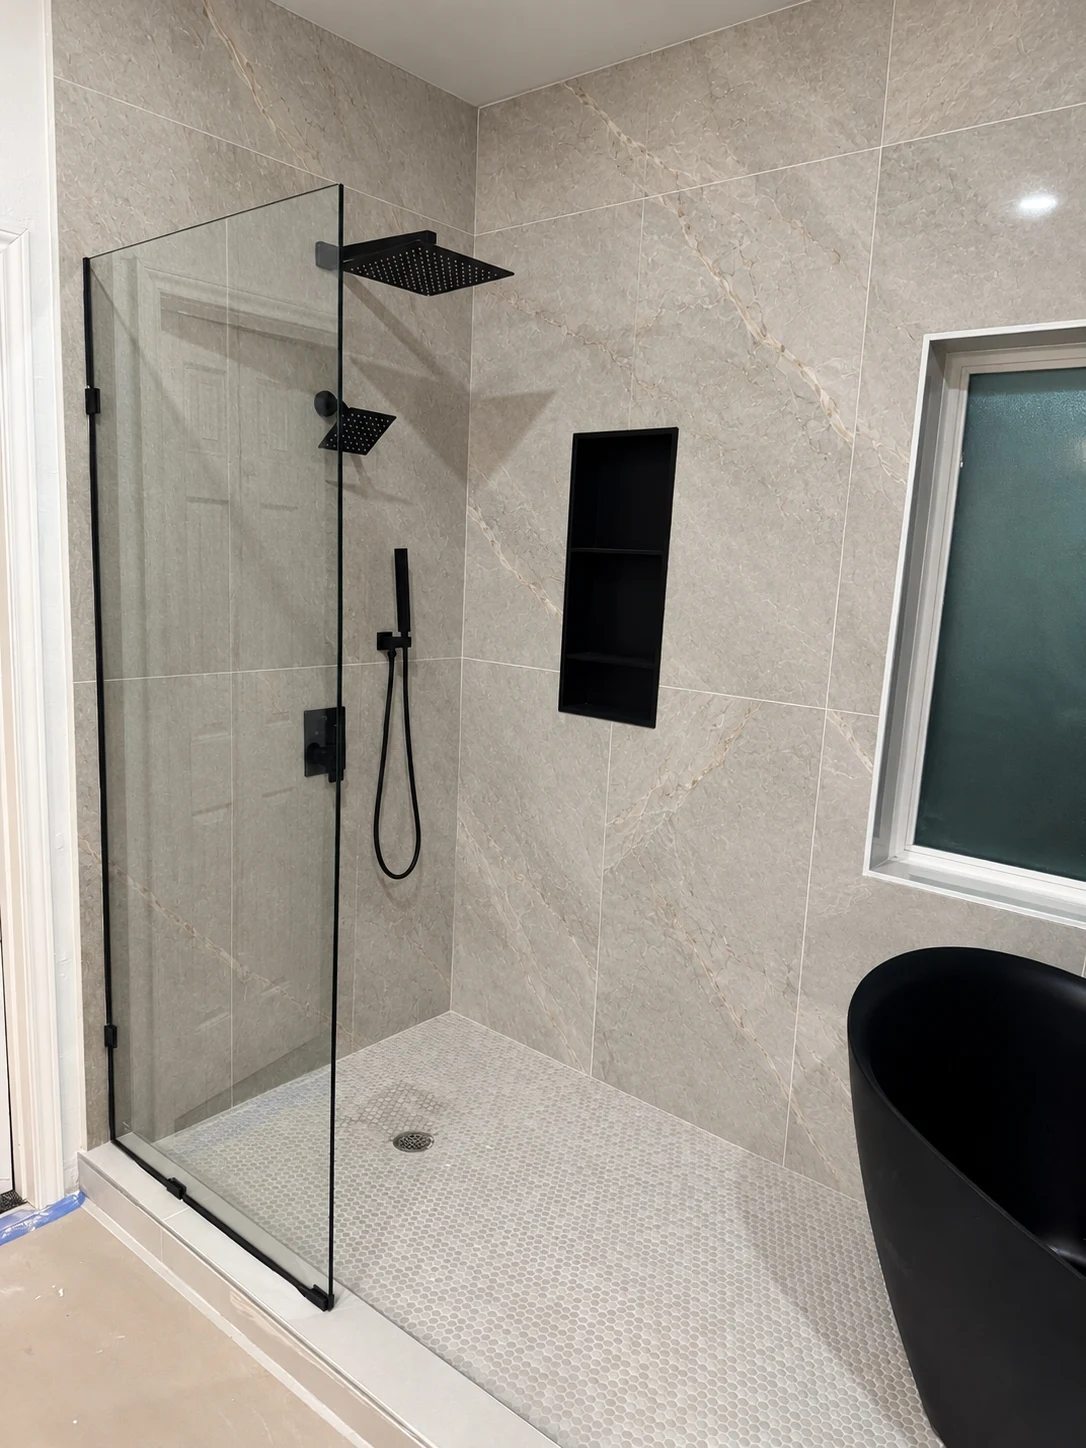
A Fixed Panel Blocks Spray; Drainage Handles Water on the Floor
When is a fixed shower panel a practical alternative to a closing door? When it can block the expected spray and still leave a usable entrance. Check the route around the panel as well as the area behind it.

Think of the screen as an umbrella and the drain as a gutter. They have separate jobs: a floor drain can’t catch water flying through the air toward a cabinet.
Schluter’s system explanation separates slope directing water, drainage carrying it away, and waterproofing protecting the structure.
Beneath a tiled doorless walk in shower, the sloped base, drain and waterproofing work together to protect the subfloor and structure. This is the wet-area assembly. Schluter shows membrane and waterproof-panel options. Tile and mortar alone aren’t that protection.
Check that the selected drain’s documented flow limit covers the combined flow, in gallons per minute (GPM), of the shower outlets you plan to run together.
For either layout, a water-filled trap blocks sewer gas. A dry trap can admit it. Sewer odors need plumbing diagnosis, regardless of whether the shower has a door.
If spray has a direct route through the opening, change the spray direction, screen or entry, or keep a door. If an existing closed enclosure leaks, find the cause of that shower-door leak before treating door removal as the answer.
Airborne spray: intercept it. Floor water: direct it to drainage. Waterproofing underneath: protect the structure.
Check the Clear Entry, Controls, and Nearby Fixtures
Measure the entrance beside the screen, not across the whole shower. Mark its edges with painter’s tape on a dry floor, then walk up and turn in. Your shoulders still need to clear that glass corner, even if the shower has no door.
Have the people who’ll use the shower try that approach, including any assistance or mobility aid they need. Schluter’s accessibility discussion covers clearances and fixture placement beyond removing the curb. An open entrance alone doesn’t make the design accessible.
Can you reach the controls without standing in the spray? Is the towel within reach when you step out? Measure the usable shower entry between finished surfaces. Check the way out as well as the way in.
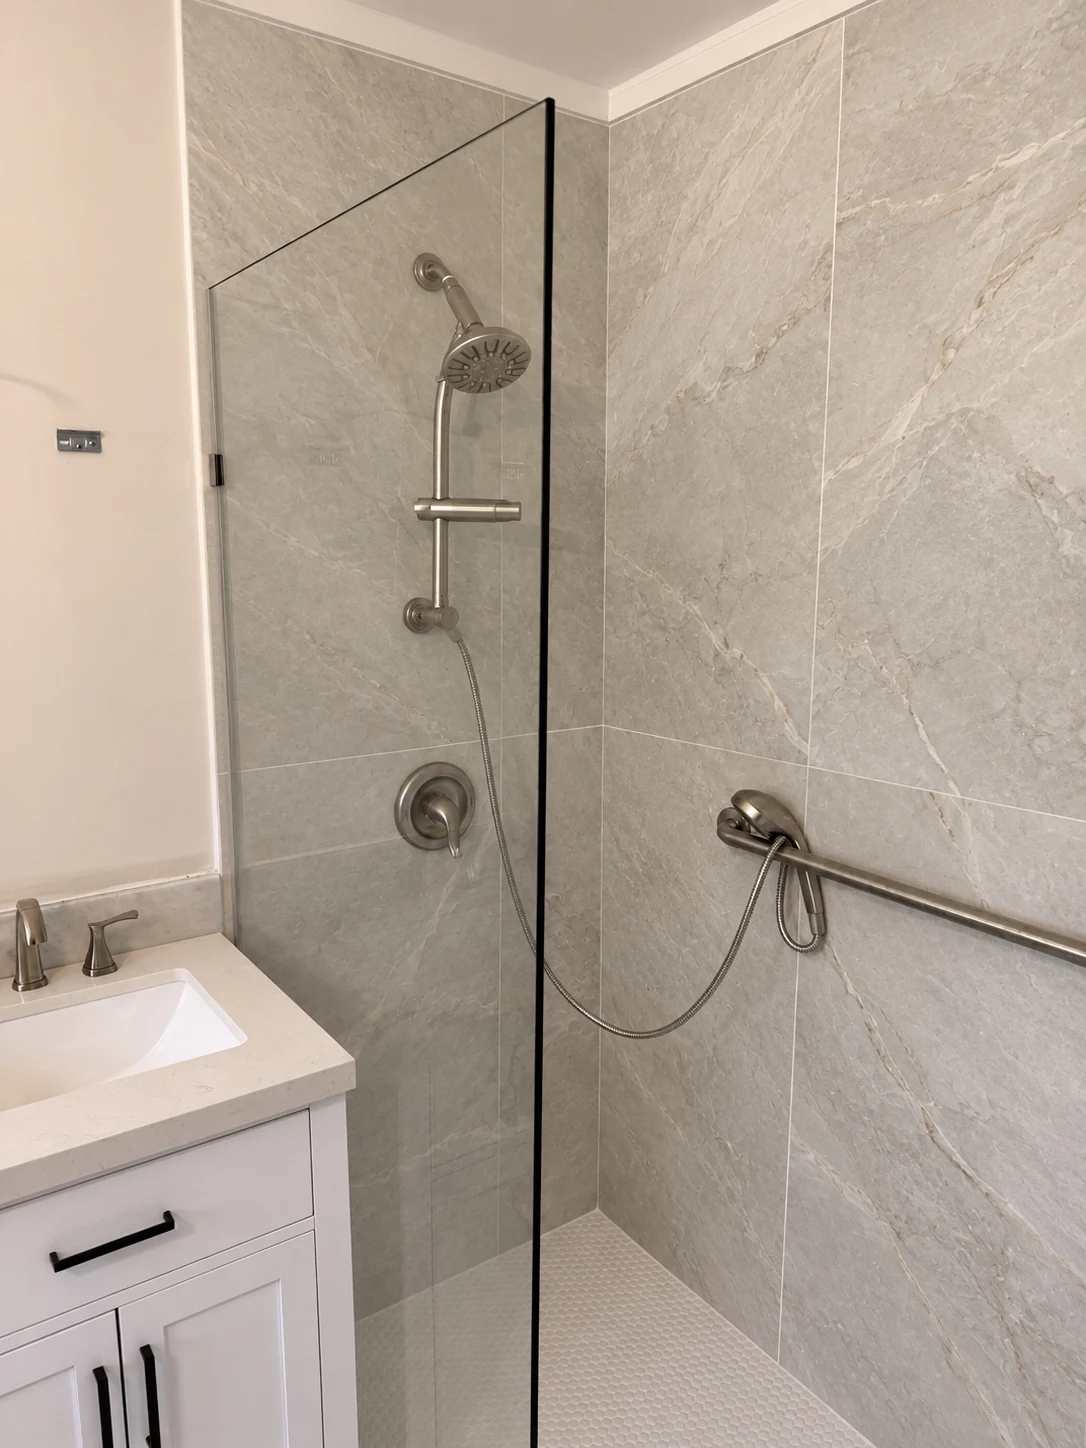
Living With Walk-In Showers Without Doors: Warmth and Cleaning
Picture a Tuesday morning in your doorless walk in shower: turn on the water, wash, reach for the towel, wipe up. That’s the room you’ll live with after the remodel photos are taken.
Check Warmth and Privacy Separately
If a draft across wet skin is your idea of a lousy start to the day, favor a door. An open entrance connects you to the air in the rest of the bathroom.
Steam and humid air travel through the opening too. EPA’s remodeling guidance calls for effective bathroom exhaust to the outdoors. Deal with persistent condensation and damp finishes when planning the room; even a closing door won’t replace ventilation.
If floor heating comes up in the quote, decide whether you’d want it with either layout. Warm floors and towels won’t close the entrance or guarantee the warmth of an enclosed shower.
For privacy, stand in the bathroom doorway and check the view toward the bathing position.
A return wall projects from the shower side wall at the entrance, like the short leg of an L. It can block the view from the bathroom doorway. Like a clear window, a closed clear-glass door still leaves the view open.
Ordinary shower doors aren’t purpose-built steam enclosures. Don’t choose either layout expecting a steam room.
Comfort check: stand, turn off the water, reach for the towel. Privacy check: trace the view from the doorway.
Less Door Hardware Still Leaves Surfaces to Clean
A doorless walk in shower removes a moving panel and its operating hardware. The squeegee may have to keep its job: fixed glass and supports can still need wiping. Count those surfaces before calling it an easier cleanup.
Airflow matters when you’re the one doing the cleaning. A reader with a large walk-in shower and a closing glass door called it “a nightmare to dry and clean” while trying to keep musty smells away.
As you compare a door with an open entrance, consider how easily the shower can air out and how much work it’ll take to keep it dry. Add that to the glass and hardware you’ll have to clean.
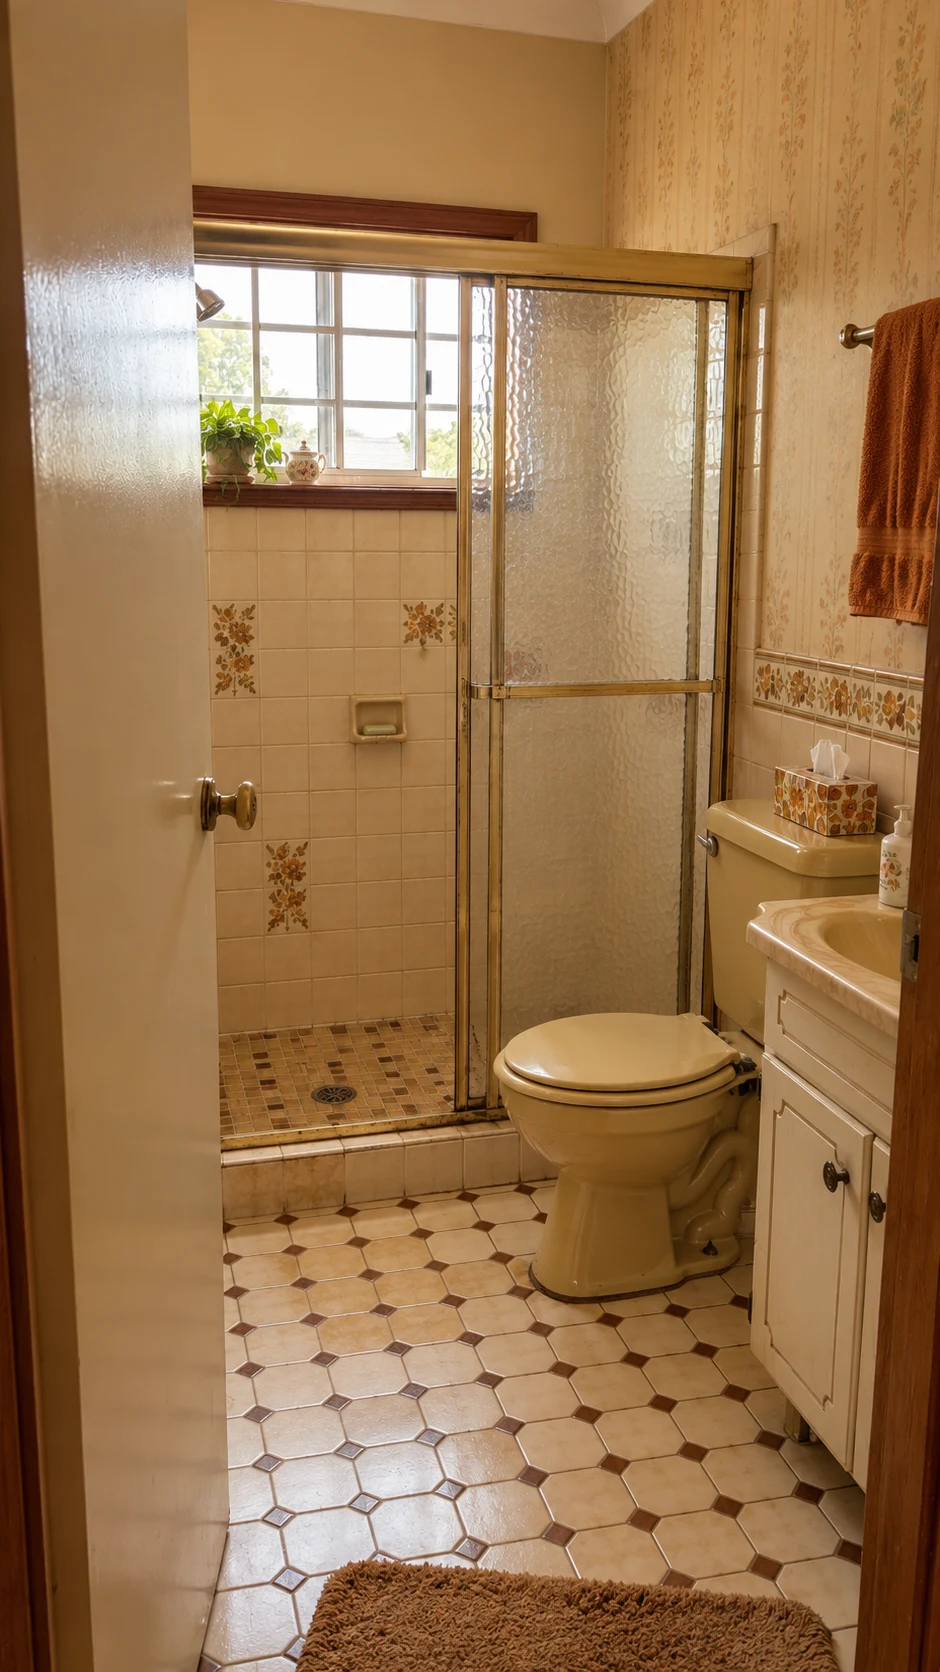
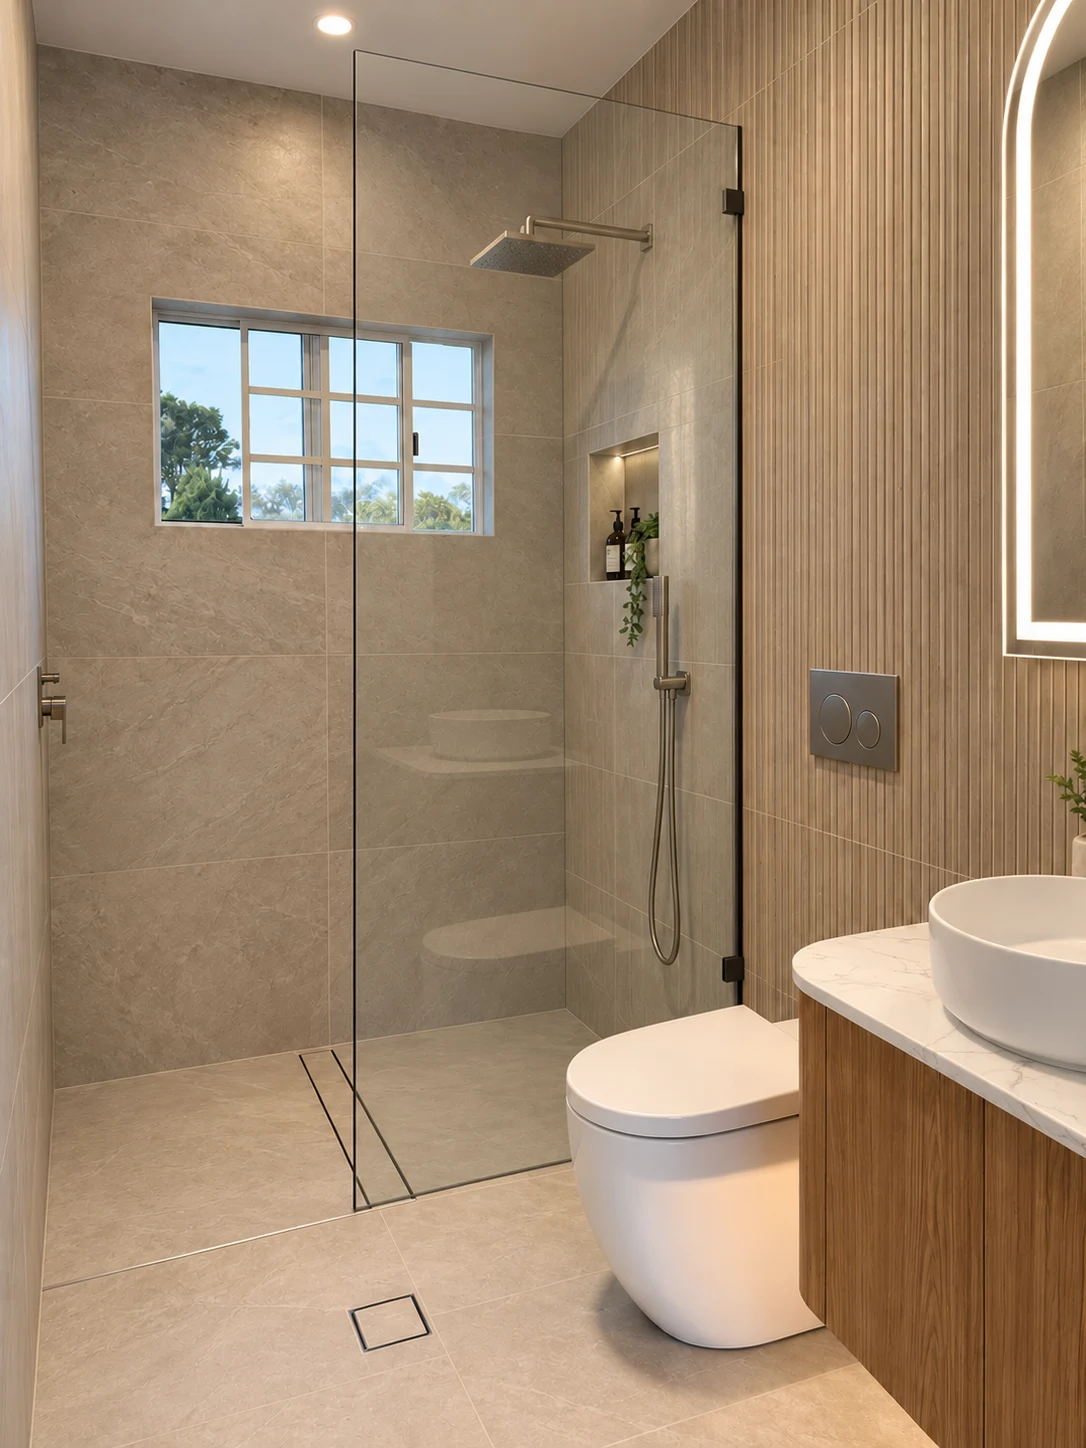
Customer remodel: This homeowner chose a doorless walk in shower for a clean, light-filled bathroom. According to feedback relayed by Aurivedo’s publisher, the customer liked the result but found the large glass area a chore to clean.
Before remodeling
After remodeling
| Area | With a closing door | With an open entrance |
|---|---|---|
| Glass | Door and any fixed panels | Any fixed screen still needs care |
| Hardware | Hinges or rollers, seals, handles, and guides as fitted | Screen channels or clamps, if fitted |
| Walls and floor | Remain part of the shower | Remain part of the shower |
| Outside the entrance | Check drips and escaped water | Check spray, drips, and wet footprints along the route to the towel |
STERLING’s homeowner care guide, for example, recommends squeegeeing and drying its glass doors. A fixed screen still needs care. Follow the instructions for the glass and finishes you choose; one cleaning product won’t necessarily suit them all.
If frame channels are your least favorite bathroom chore, compare framed vs. frameless shower doors too. Removing the door may leave fewer parts, but make sure you can reach the surfaces that remain.
Shower Door vs. Doorless Shower Cost: Compare the Same Project
Deleting the door from a doorless walk in shower quote isn’t like removing an item from a shopping cart. The base, walls, drain or surrounding wet area may still need changes. Ask for those costs separately.
Price the Whole Scope, Not Just the Missing Door
How can you compare the cost of a shower door and a doorless layout fairly? Compare the same room and intended result, with changed work priced separately. Each quote should list what stays, what changes and what’s still unknown.
| Quote line | Closing-door option | Doorless walk in shower option |
|---|---|---|
| Glass and operating parts | Door, fixed panes, seals, and specified hardware | New or retained screen; itemized supports and fittings |
| Base, tile, and preparation | Record retained or changed work | Record retained or changed work |
| Drainage and waterproofing | Identify the selected assembly and its scope | Identify the selected assembly and its scope |
| Removal and labor | List included tasks | List included tasks |
| Optional comfort work | Price separately if wanted | Price separately if wanted |
For a doorless walk in shower, ask which supports hold the screen: clamps, a wall channel around the glass edge, or a specified brace. Check who supplies the required fasteners. The base, drain and waterproofing need separate line items; don’t assume the screen price includes them.
Have both quotes list which surfaces stay and who handles hidden problems found during the work. A lower estimate may leave out preparation that the other installer included.
A doorless walk in shower isn’t automatically cheaper. Keeping a sound base and rebuilding the room are different jobs. Without matched customer quotes for the same project, a savings percentage here would be a guess.
Keeping a Sound Base and Rebuilding the Wet Area Are Different Jobs
Consider two hypothetical projects. In one, the existing base and water-management system are confirmed suitable for a doorless walk in shower. You’re mainly comparing enclosure packages, so keep unrelated remodeling out of both prices.
In the second project, the floor system or extent of the wet area needs to change. Budget for that work. Schluter describes floor-building approaches for curbless showers, but removing a door doesn’t automatically call for one of those floor changes.
A base can look fine and still be wrong for the new water exposure. Before treating a doorless walk in shower as glass work alone, find the base instructions or floor and waterproofing records. They need to cover the planned wet area before you decide the base can stay.
Before You Commit to a Walk-In Shower With No Door
Before ordering glass or approving the remodel, put the layout on paper and work through the unanswered questions below. Move the lines around now, before they’re edges of real glass.
Record the Checks That Settle the Choice
Fill in the checklist with measurements, sketch notes or specific documents. If an answer is “probably fine,” write down what’s missing. That phrase isn’t an ordering dimension.
| Check | Record for the doorless walk in shower | Next step |
|---|---|---|
| Household priorities | Who values warmth, open access, privacy, or reduced cleaning | Agree on priorities before choosing glass |
| Spray and entry | Spray direction, screen edge, entrance, and nearby exposed surfaces | Revise an exposed layout or retain a door |
| Usable passage | Finished gap and the actual approach | Change screen or door arrangement if passage is awkward |
| Controls and towel | Reach from the intended position | Relocate anything you can’t comfortably reach |
| Wet-area assembly | Base or floor-system documents and intended wet-area boundary | Get missing system details before ordering |
| Comparable scope | Retained items, changed work, and written exclusions | Compare matching scopes |
Measure the finished opening between completed surfaces. Don’t use the old door size or a product listing’s overall width. For an open layout, record the clear passage beside the screen too.
Send the sketch, a whole-shower photo, mounting-area close-ups and any known base model with your quote request. Flag any wall support you haven’t confirmed.
If open entry leaves a compromise you dislike, compare sliding vs. hinged shower doors. A dry-floor walk-through can reveal tight access, but it can’t test splash containment. When comparing walk in shower doors, allow for handles and nearby fixtures too.
Do Not Assume You Can Add or Remove a Door Later
Ask what “we can add a door later” means before buying the screen. A doorless walk in shower may lack the support or prepared glass for that plan. Have the installer show where the future door would attach and swing.
To add a door later, you’ll need the proposed system’s glass thickness, factory hole or notch requirements, mounting points and supports. Check entry and movement space too. A generic hinge or matching handle doesn’t make the parts compatible.
Don’t plan to cut or drill existing tempered glass to make it fit. The NGA manual’s glass-selection guidance, printed page 15, warns against both. A later conversion needs compatible components with the glass prepared beforehand.
Future-door record: named system, prepared glass, mounting support, movement space, and base compatibility.
Removing an existing door takes planning, too. Keep the fixed screen’s supports intact unless a written redesign says to change them. Recheck water exposure at the opening, parts left behind, and any holes or joints affected by removal.
Choose a door if warmth and entrance splash control come first. Choose a doorless walk in shower when open entry works for your layout and household. Before ordering, settle where the spray will go, how you’ll get in and out, what you’ll clean, and what the work includes.
Sources and image notes
Customer images and feedback were supplied by Aurivedo’s publisher. The cover is an AI-generated concept; diagrams explain planning checks rather than an approved construction layout.
- NGA Frameless Shower Enclosure Manual (2023), printed pages 15 and 20Supports the enclosure trade-offs and the restriction on cutting or drilling finished tempered glass. See printed pages 15 and 20.
- Schluter: Curbless Shower Systems and SolutionsExplains curbless design and the relationship between floor slope, drainage and waterproofing.
- STERLING Homeowners Guide 1100676-5-DSupports manufacturer-specific shower-door care guidance; follow the instructions for your own finish and product.
- EPA: Bathroom remodeling and ventilationSupports bathroom ventilation and moisture control during remodeling.
- City of Minneapolis: Traps, vents and sewer-gas preventionExplains the water-filled trap and sewer-gas barrier; this applies to both layouts.
- Schluter: Tiled-shower waterproofing optionsExplains waterproofing beneath tiled showers.
- Schluter: Model-specific shower drain flow limitsSupports checking the selected drain model against the intended shower flow; this is not a universal drain capacity.
- Customer photos and feedbackFive images supplied by Aurivedo’s publisher: one before-and-after remodel pair and three separate installation examples. The remodel feedback is relayed by the publisher, not a verbatim customer quote or controlled comparison. No named photographer or installer is inferred.
- Reader feedback about airflowA reader comment on an Aurivedo social post, supplied by the publisher as a screenshot on October 25, 2026. The quoted words describe the reader’s own large walk-in shower with a closing glass door and the effort to dry and clean it to prevent musty smells. This comment is separate from the pictured remodel; no airflow measurements or cause of dampness were established.