
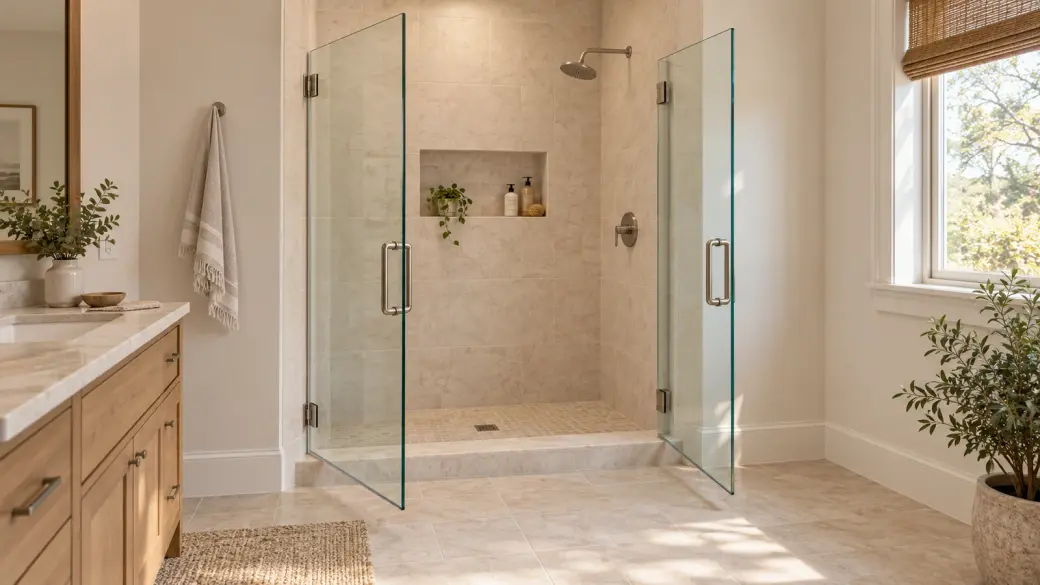
Shopping for double swinging shower doors gets confusing fast. Does the listing mean two moving panels, or one door that opens both ways? And will either arrangement clear the vanity in your bathroom? The photo won’t answer that last question.
Wanting more room to get in and out makes sense, especially in a small bathroom. Choose two moving panels when they give you that entrance and both opening paths fit. If they create a collision or need supports or closing details the opening can’t accommodate, change the layout.
Start here: is this style right for your room?
- Wide door hits a fixture? Compare one wide door with two panels.
- Need easier entry? Check one-panel and both-panel access.
- Unsure? Sketch the opening and nearby fixtures; mark proposed paths with painter’s tape.
If one door clears the fixtures and gives enough entry, it may be simpler to operate.
Before approving the drawing, check supports, seals and the finished opening.
French Shower Doors: Identify the Moving Panels and Swing Direction
With French shower doors, start by counting moving panels. Manufacturers call each a “leaf.” Then check its permitted direction on the operating drawing.
Two Door Leaves or One Door That Swings Both Ways?
Two leaves are two moving panels. A bifold connects its panels at a folding joint, so it needs a different movement check. “Double-acting” means one panel opens inward and outward, like a two-way restaurant kitchen door. Check panel count and allowed movement separately.

In its pivot system, MY Shower Door’s configuration explanation distinguishes single doors, French pairs and doors beside fixed glass. Count only the moving panels.
| Description | Confirm before choosing |
|---|---|
| Two swinging leaves | Each leaf’s pivot location and permitted directions |
| One double-acting door | Its inward and outward paths, including the handle |
| Door beside fixed glass | Which panel moves and what supports it |
Reversible can mean left- or right-hand installation with outward-only operation. Check the operating drawing before assuming the installed door opens inward.
A Header Can Support Pivots Without Being a Sliding Track
A header is the bar above the opening. In Basco’s QCI5273 pivot-door manual, pages 2 and 8, it connects to the upper pivot arrangement while the glass rotates.
Installation adjustment along the header sets the pivot position; the fitted door still swings. The threshold is the surface below the door; the sweep is the strip on the glass’s bottom edge.

For a sliding alternative, see barn-style sliding door hardware. Its panel travels along a rail and needs a different fit check.
Double Hinged Glass Shower Doors: Check Clearance and Everyday Access
Picture double hinged glass shower doors open, with you using the entrance. Both panels need space around the fixtures, and you need a comfortable way through.
Double Hinged Shower Doors vs. One Wide Door
Compare two narrower leaves when a wide door would reach a vanity or toilet. Shorter paths help if the opposite side has room and the entrance still works.
Imagine a vanity near the shower’s right side. If a wide, left-hinged door reaches it, compare two shorter leaves in the same room. Follow both swings; the new right-hand path needs clearance, too.

Now imagine a weekday morning: open the door, reach the controls, step in, then close up behind you. Walk through the reverse trip, too. Two leaves add a second panel and a shared closing joint to that routine. Getting into the shower shouldn’t require choreography.
Keep the fixtures, opening and approach identical in both sketches.
Use the handles and opening directions you plan to order. If both swinging layouts are awkward, compare sliding and hinged doors. The vanity drawer still deserves to open after the shower door arrives.
Check the Full Swing of the Glass and Handles
Think of the leaf as a clock hand sweeping around its hinge or pivot axis. Trace the travel that this door actually permits, including the glass thickness and projecting handle. Any glass that moves inside the shower belongs on the sketch, too.
A pull may reach a cabinet before the far glass corner does. Glass turning inward can meet a bench, control or neighboring panel. Follow the whole moving assembly.
Follow both handles through the entire permitted travel, including near closed. Check whether they meet each other, especially when both leaves open inward and outward.

Where inward opening is allowed, lay two cardboard strips on the dry floor using the proposed leaf widths and pivot locations. Move them together through the permitted inward paths, including both open.
Can you stand and turn clear of the strips throughout? If not, change the layout, especially in a narrow or shallow shower. A wide doorway doesn’t guarantee usable space inside.

| Movement check | Include in the plan |
|---|---|
| Outside the shower | Vanity, toilet, drawers and the approach to the opening |
| Inside the shower | Standing and turning space, bench, controls, showerhead and neighboring glass |
| Both leaves together | Handle-to-handle contact, overlapping paths and intended open positions |
For a scaled sketch, get the axis positions, permitted angles and handle dimensions. Label your viewpoint to match the manufacturer’s drawing; otherwise, your left-hand door and the supplier’s may swing in opposite directions.
Keep the outward route required by the selected design clear. Check permitted inward travel separately. If a fixture blocks that required outward route, change the layout.
Compare the Entrance With One Leaf Open and Both Open
Separate the finished wall-to-wall opening, each leaf’s width and the passage with doors open. Picture hinged closet doors with one side shut: the pair’s width doesn’t tell you the space beside that closed panel.
Two small bathrooms, the same entry priority
These photos came from two different customers. Both had small bathrooms and wanted as much room as possible for comfortable entry and exit. That was why each chose two swinging leaves.
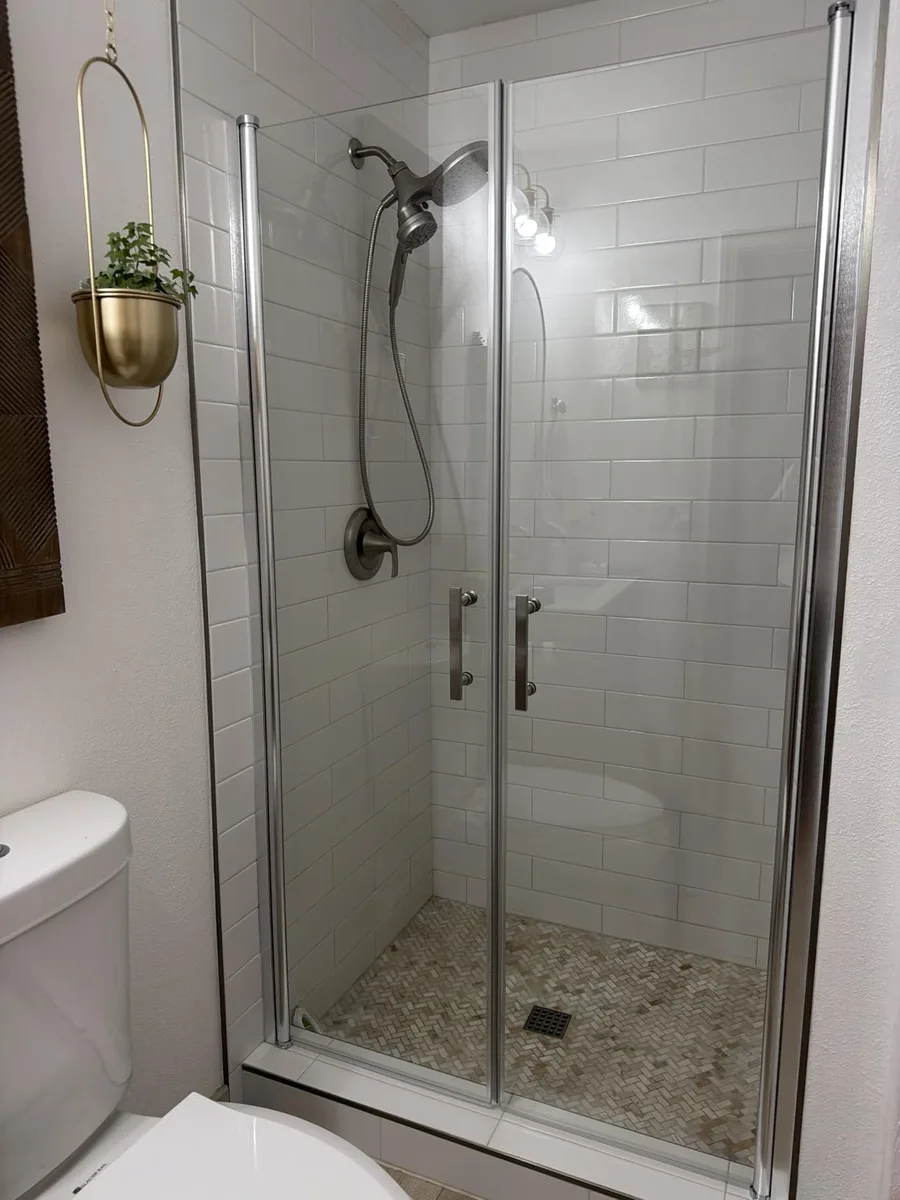
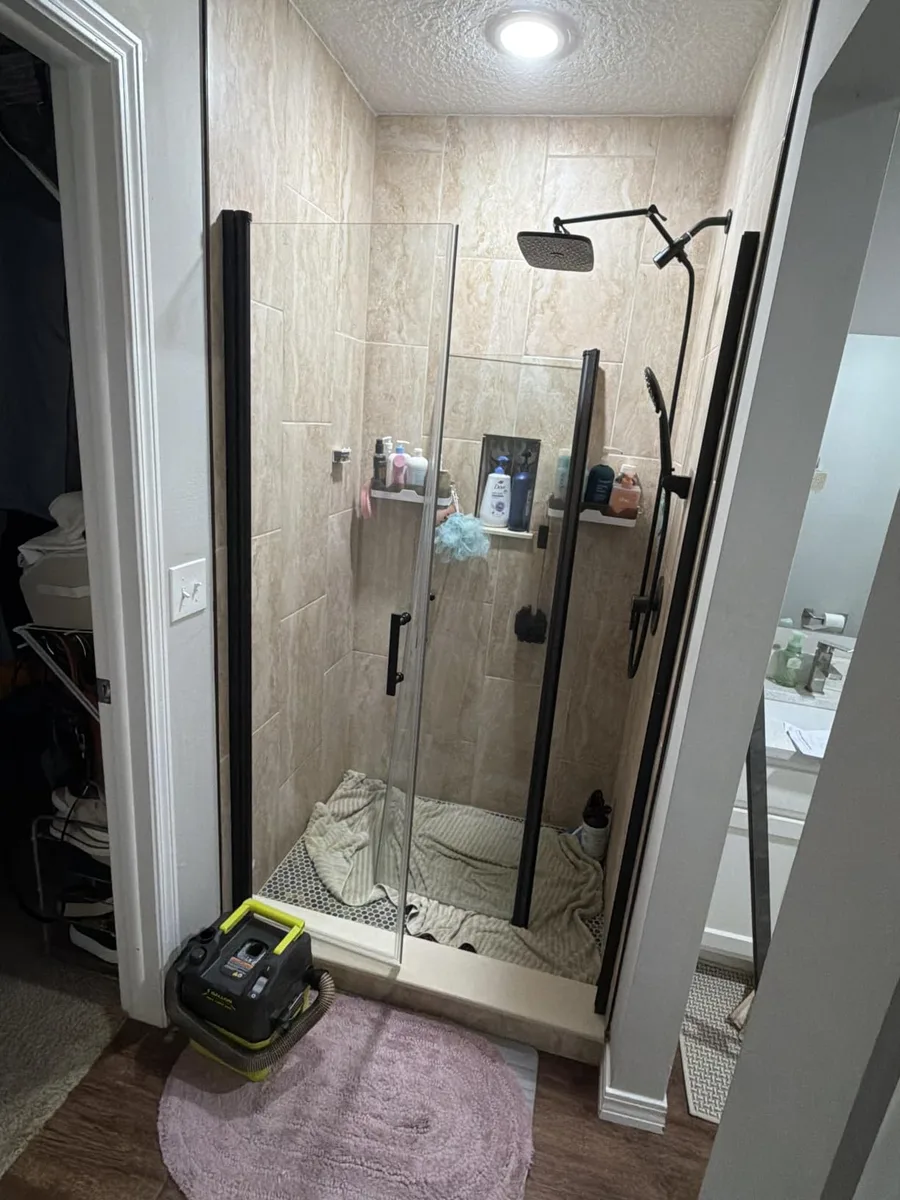
Their choices reflect that goal, not measured clear openings. Test your own room: a narrow entrance may be restrictive with one leaf shut. Check both-leaf access and interior standing space before choosing two panels.
Decide whether you’ll open one leaf or both every day. With one closed, check the passage and your reach to the other handle. If both must open every time, try that whole routine before assuming you’ll find it convenient.
Mark the closed leaf on the drawing, then check that arrangement for your approach and reach to the moving panel’s handle.
Use painter’s tape or other removable floor marks to try the approach, turn and reach to the second handle. Judge the routine; the actual glass and hardware determine the final clear opening.

Get the opening drawing and check the clear walk-through opening. A door can fit between the walls and still leave an awkward entrance.
Frameless Double Shower Doors: Hinges, Supports, and the Center Joint
With frameless double shower doors, find the connections holding each panel and the center joint where the closed edges meet. That clean appearance still depends on support and closing details.
Wall Hinges vs. Top-and-Bottom Pivots
Wall hinges attach near a leaf’s vertical edge; top-and-bottom pivots attach at upper and lower pivot points. Match the ordered glass thickness, leaf dimensions and weight to the exact hardware’s permitted specifications.
Basco QCI5247, pages 4 to 6, shows backing and wall-hinge positions for its French doors. QCI5273 shows a header and pivot components. Use these as examples of different construction, rather than a strength ranking.

Like a shelf bracket, a hinge needs the support its instructions call for. Backing is supporting material behind the finished wall. Mark any required wall backing, threshold support, header or supported fixed glass; a frameless label or thicker panel can’t confirm that any of it exists.
Match support-location labels on the drawing and room notes.
Resolve a missing support before ordering the glass. If a moving door hangs from fixed glass, follow the connections supporting that fixed panel, too. Stopping at the hinge would leave part of the assembly out of the review.
A French Shower Door’s Center Gap Is Part of a System
The center joint is where the two panels have to work together. Check their alignment, glass clearance and specified seal as one arrangement. The total opening width won’t tell you whether those edges can close correctly.
For the named Basco examples, the required 3/16-inch gap between the doors appears in QCI5247 page 6 and QCI5273 page 8. Keep that number attached to those documented arrangements.
The seal needs its own check. CRL’s PMA8 application information allows one-direction swing with the 180-degree PMA8/PMB8 pairing and both directions with PMC8/PMC8. It suggests a 7/16-inch gap for that magnetic-profile application.
Those CRL profiles fit 1/4- to 5/16-inch glass. They aren’t a matching recommendation for the thicker-glass Basco examples, and the chart doesn’t establish that either door can close first. Similar-looking parts still need a documented match.
CRL’s 180-degree label describes how the panels meet, not a 180-degree opening arc. Record joint angle and permitted movement separately on the drawing.
Ask for the seal profile, compatible gap, permitted swing and any closing order. For an overlapping seal, picture a flap resting against the other panel. Its mating edge must arrive on the correct side of that flap. Confirm any required sequence on the drawing, and don’t force the edges together.

Inspect the Bottom Sweep and Threshold Separately
Look down as well as across the opening. Watch how the specified sweep meets the threshold while the leaf moves.
QCI5247 page 7 and QCI5273 page 11 show their drip-vinyl fitting and contact details. Even without a sliding track, a door can have bottom components to account for.

For a flush floor, check the mounting surface and moving clearances before choosing the door. Trackless describes the absence of a sliding track; curbless describes the floor transition. You need the selected system to suit both conditions.
At a showroom, follow the lower edge as the door opens and identify what you’d wipe clean. Keep a closed-joint leak separate from drops carried outside on wet glass after opening. They are different problems; neither proves which layout will contain water better.
Frameless Double Shower Doors: Match the Finished Opening to the Configuration
Give the drawing the room you have: the enclosure layout and the condition of its finished surfaces. A straight entrance, corner joint, leaning wall and sloped ceiling each bring a different fit question.
Inline, Corner, and Sloped Openings Need the Right Drawing
Basco identifies CELN-922 as inline: the two leaves meet in one straight plane. If your doors meet at a corner, use that corner arrangement’s joint and support drawing instead.
For a sloped ceiling or neighboring fixed panel, request a plan (view from above) and elevation (front view). Show hardware locations and opening paths against the actual slope and mounting surfaces.

| Field observation | Drawing detail to check | Next action |
|---|---|---|
| Door edges meet at a corner | Joint angle and matching hardware | Use that corner arrangement’s drawing |
| Wall leans or bows | Measurements at the mounting line | Record the deviation and check the system |
| Ceiling limits hardware height | Full assembly elevation | Confirm clearance before approving height |
Plumb means vertical. To check both walls for plumb, use the intended mounting lines. Record overall lean and any bow in the middle separately. If the opening gets narrower near the top, mark where that change starts.
Send the supplier those uneven readings as they are. The drawing needs to handle the actual mounting surfaces, rather than using only the most generous width.
Record the Finished Opening Before Approving the Glass
Wait until the permanent surfaces are finished before measuring. Basco’s measuring guidance calls for bottom, middle and top widths in an inline opening, plus level, plumb and height checks. It also records face angles and showerhead position.
Use the dedicated guide to measure the finished opening. Keep the raw readings at the selected system’s named measurement points. An average would erase the differences the drawing needs to address.
Read the width field before filling it in. Rustica’s double-door configurator asks for the width of one door, which is different from the finished wall-to-wall opening. A correct measurement in the wrong box still creates a wrong order.

Keep field readings and proposed glass sizes in separate columns with labeled reference points. Send the sketch, intended movement, fixture locations and support notes so the drawing can reconcile them. Don’t halve the opening and invent gap deductions yourself.
French Shower Doors: Your Order Decision and Quick Answers
You don’t have to turn an unanswered detail into a whole new project. Use your notes and drawing to name what’s missing: an opening dimension, a support detail or a seal specification.
Proceed, Change the Layout, or Resolve One Missing Detail
Separate a confirmed fit from a known collision and an unanswered question. They need different next steps. This table keeps a missing detail from becoming an assumption on the order.
| Finding | Decision |
|---|---|
| Intended entrance, paths, supports and closing details are confirmed | Proceed with that documented arrangement |
| A collision or restrictive entrance defeats your routine | Change the door arrangement or room layout |
| One detail remains unknown | Obtain that dimension, support confirmation or seal drawing |
Bring a measured sketch, room photos and a drawing with the opening directions marked. Take one wide view for nearby fixtures and close-ups of mounting surfaces and obstacles. Record concealed backing separately; a photo of finished tile can’t show what supports it from behind.
Get an itemized quote for both leaves, selected hinges or pivots, handles, specified seals and sweeps, and any required header or fixed-panel supports. Name who supplies each item. Put the base and installation on separate lines, then use the custom shower door order checklist to confirm responsibilities.
Basco’s ordering process confirms measured dimensions, operation, glass and hardware before manufacturing. Use that point to compare the final drawing against your room notes while changes are still being discussed.
The right double swinging shower doors fit your daily routine, with support and closing details documented. Choose what works in the finished room and approve that drawing. Picture the doors in use, with you comfortably coming and going.
Questions to Resolve Before You Order
Keep these answers beside your room sketch when you compare the final door drawing.
Q: What is the difference between double swinging shower doors and a single shower door that swings both ways?
A two-leaf door has two moving panels. Two-way swing means a panel opens inward and outward. A single panel can do both, while a pair may allow one direction or both. Confirm count and permitted movement separately.
Q: Who should choose double hinged shower doors instead of one wide swinging door?
Choose two leaves when opening both gives a useful entrance and their paths fit the room. Include interior standing space, both handles and your daily routine. If both must open every time, make sure you’re comfortable doing that.
Q: How do hinges, opening clearance, and meeting seals affect the fit of double shower doors?
Check where each leaf attaches, what the glass and handles pass during movement, and how the closed edges meet. The hinges must suit the ordered glass, the handles must clear the room and each other, and the seal must match the joint and permitted swing.
Q: When does a header support double swinging shower doors without serving as a sliding track?
In a header-supported pivot system such as Basco’s documented example, the header connects to the upper pivot arrangement and the glass rotates. You may adjust the pivot position along the header during installation; the installed door still swings rather than sliding along it.
Sources and visual provenance
Use each named document with its matching configuration. The customer photographs and editorial illustrations have separate roles.
- MY Shower Door: Swinging Shower DoorsConfiguration distinctions within its pivot system; no proprietary strength claim adopted.
- Basco QCI5273 pivot-door instructionsComponents, backing, gap and drip-vinyl details; pages 2, 4, 8 and 11; Rev.0, June 20, 2016.
- Basco QCI5247 French-door instructionsBacking, hinges, gap and sweep; pages 4 to 7; Rev.0, June 16, 2016.
- CRL PMA8 applicationsStated 180-degree pairings, permitted swing, glass thickness and suggested gap; not a retrofit recommendation.
- Basco CELN-922Inline classification and linked construction manuals.
- Basco measuring guidanceFinished surfaces and named measuring fields; no general numerical tolerance adopted.
- Rustica Frameless Double Shower DoorPer-leaf width field only; no price, review or universal motion claim adopted.
- Basco custom shower-door processSpecification confirmation before manufacturing; no price or lead time adopted.
- Customer photographs supplied by the publisherTwo different customers with small bathrooms wanted the largest practical entry and easier access, and selected two moving leaves for that reason. No dimensions, measured comparison, after-use feedback or installation sign-off was supplied.
- Editorial visual scopeThe cover is an AI-generated fictional bathroom. Explanatory diagrams are original editorial concepts, not manufacturer drawings or customer measurements. The two supplied customer photographs retain their original scene. No first-hand installation or independent technical review is claimed.